
Rachel Millik
Realty One Group Integrity
(623) 303-7821
125 Total Sales
3 in Catalina Foothills
$453K - $760K Price Range

Estimated Value: $506,171
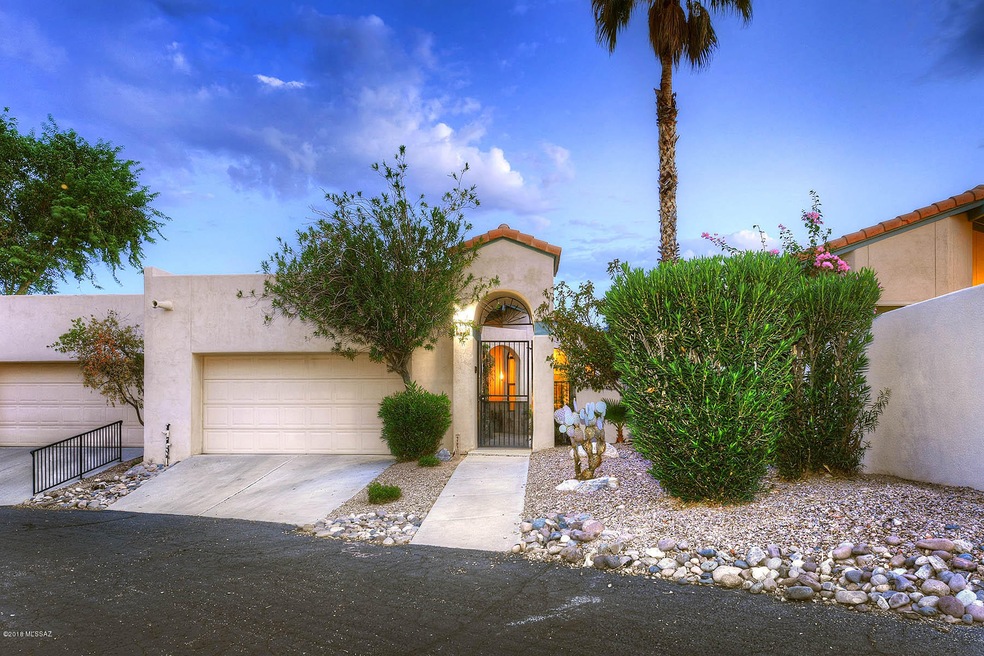
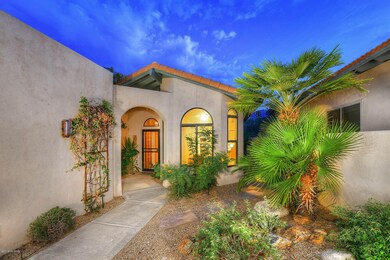
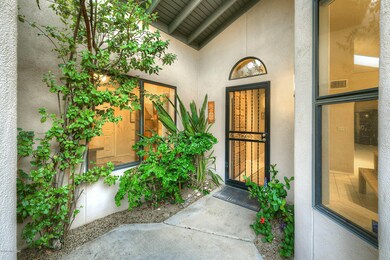
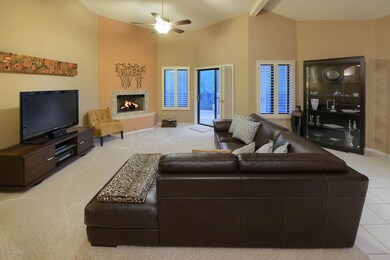
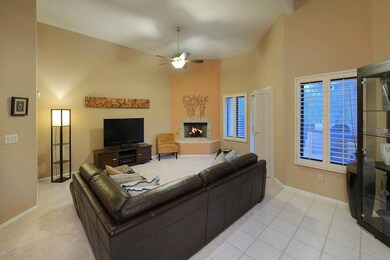
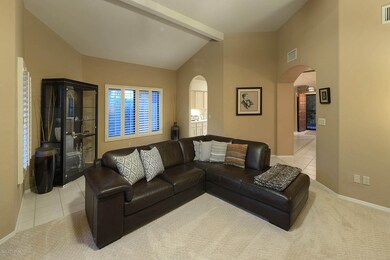
Meticulously maintained house in a perfect central foothills location! Tons of upgrades! Enter through the lush gated courtyards & enjoy mature foliage, stunning rear yard with spa, bbq, and flagstone patio! Professionally landscaped and maintained front and rear yards! Stunning great room w/cozy corner fireplace, high vaulted ceilings and lots of light. Don't miss the new kitchen stainless steel appliances (newer w/d), charming breakfast area with perfect lighting! Neutral flooring is sure to please! Huge master suite w/dressing area and spacious master bath is its own oasis! The home is turn key and is sure to please the most discerning palette! Nestled in a great gated neighborhood walking distance to restaurants shops and grocery stores.
Last Agent to Sell the Property
Rana McGoldrick
Long Realty Company Listed on: 08/10/2018
Co-Listed By
Kelly Doty
Long Realty Company
Last Buyer's Agent
Nancy Fung Martin
Long Realty
We collect this data history from publicly available records. To have your information removed, we recommend requesting removal directly through your county’s website.
Rachel Millik
Realty One Group Integrity
(623) 303-7821
125 Total Sales
3 in Catalina Foothills
$453K - $760K Price Range
Anthony Schaefer
Long Realty
(520) 896-4092
371 Total Sales
65 in Catalina Foothills
$250K - $8.6M Price Range
Jodi Koch
Long Realty
(520) 600-6505
47 Total Sales
3 in Catalina Foothills
$290K - $475K Price Range
Leslie Heros
Long Realty
(520) 462-9754
196 Total Sales
94 in Catalina Foothills
$223K - $2.5M Price Range
Madeline Friedman
Long Realty
(520) 462-9474
131 Total Sales
43 in Catalina Foothills
$205K - $1.4M Price Range
Rebecca Crane
Real Broker
(520) 214-8238
391 Total Sales
14 in Catalina Foothills
$215K - $1.5M Price Range
We collect this data history from publicly available records. To have your information removed, we recommend requesting removal directly through your county’s website.
| Date | Event | Price | List to Sale | Price per Sq Ft |
|---|---|---|---|---|
| 09/13/2018 09/13/18 | Sold | $357,275 | 0.0% | $217 / Sq Ft |
| 08/14/2018 08/14/18 | Pending | -- | -- | -- |
| 08/10/2018 08/10/18 | For Sale | $357,275 | -- | $217 / Sq Ft |
We collect this data history from publicly available records. To have your information removed, we recommend requesting removal directly through your county’s website.
| Year | Tax Paid | Tax Assessment Tax Assessment Total Assessment is a certain percentage of the fair market value that is determined by local assessors to be the total taxable value of land and additions on the property. | Land | Improvement |
|---|---|---|---|---|
| 2026 | $3,607 | $33,541 | ||
| 2025 | $3,607 | $31,943 | ||
| 2024 | $3,345 | $30,422 | ||
| 2023 | $3,345 | $28,974 | $0 | $0 |
| 2022 | $3,212 | $27,594 | $0 | $0 |
| 2021 | $3,238 | $25,028 | $0 | $0 |
| 2020 | $3,231 | $25,028 | $0 | $0 |
| 2019 | $2,593 | $25,700 | $0 | $0 |
| 2018 | $2,560 | $21,621 | $0 | $0 |
| 2017 | $2,561 | $21,621 | $0 | $0 |
| 2016 | $2,524 | $21,074 | $0 | $0 |
| 2015 | $2,310 | $20,139 | $0 | $0 |
RM
Seller's Agent in 2018
Rana McGoldrick
Long Realty Company
KD
Seller Co-Listing Agent in 2018
Kelly Doty
Long Realty Company
NM
Buyer's Agent in 2018
Nancy Fung Martin
Long Realty
Buyer's Agent in 2018
Nancy Fung
Long Realty
(520) 906-2593
83 Total Sales
Source: MLS of Southern Arizona
MLS Number: 21821819
APN: 109-32-0710
Disclaimer: Certain information contained herein is derived from information provided by parties other than Homes.com. All information provided is deemed reliable, but is not guaranteed to be accurate and should be independently verified.
The data relating to real estate listings on this website comes in part from the Internet Data Exchange (IDX) program of Multiple Listing Service of Southern Arizona. IDX information is provided exclusively for consumers' personal, non-commercial use and may not be used for any purpose other than to identify prospective properties consumers may be interested in purchasing. Listings provided by brokerages other than Ten-X are identified with the MLSSAZ IDX Logo. All Information Is Deemed Reliable But Is Not Guaranteed Accurate. Listing information Copyright 2026 MLS of Southern Arizona. All Rights Reserved.
Ask me questions while you tour the home.