
Mickey Deranja
Alexander Realty Inc
(314) 866-8959
68 Total Sales
2 in Harvester
$285K - $390K Price Range

Estimated Value: $351,907
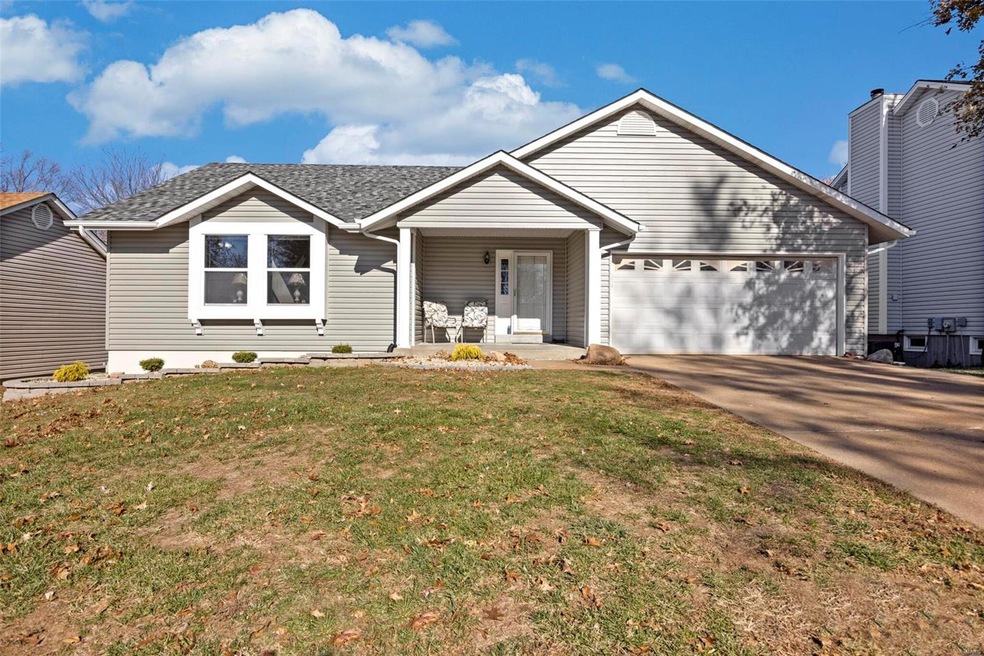
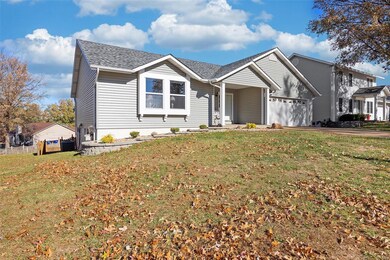
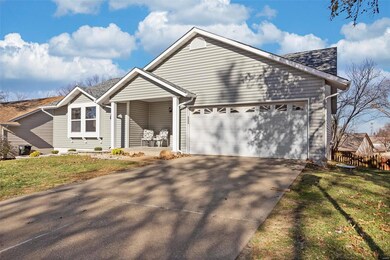
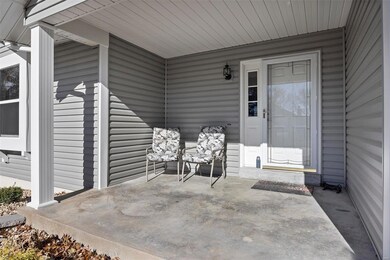
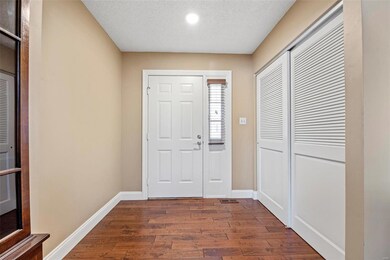
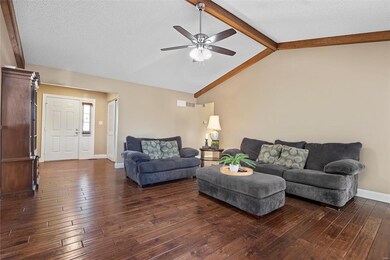
This is the one you have been waiting for! Almost completely updated ranch home, walk out LL, fenced yard in Francis Howell School District. Home Sweet Home with 3 spacious bedrooms, 2 full baths & 1/2 bath. You will love the hand scraped 3/4" Hardwood floors throughout the main level including the Primary Suite, Bedrooms 2 and 3 have new carpet and darling window seat by each window. Vaulted great room with exposed wood beam and fireplace is open to breakfast and kitchen. Breakfast area opens outside to maintenance free deck and fenced backyard. Lower level is almost completely finished with bar area, built in book shelves, 1/2 bath and a ton of storage. 2 car garage is fully insulated and has utility sink. See list of upgrades. Showings start 11/25.
Last Agent to Sell the Property
ReeceNichols Real Estate License #2005011325 Listed on: 11/23/2022
We collect this data history from publicly available records. To have your information removed, we recommend requesting removal directly through your county’s website.
Mickey Deranja
Alexander Realty Inc
(314) 866-8959
68 Total Sales
2 in Harvester
$285K - $390K Price Range
Amanda Alejandro
Realty Shop
(314) 310-0446
697 Total Sales
11 in Harvester
$60K - $875K Price Range
Ryan Zimmer
Coldwell Banker Realty - Gundaker
(314) 300-0245
63 Total Sales
1 in Harvester
$371,971 Price
Olga Verschoore
Compass Realty Group
(314) 668-7046
121 Total Sales
3 in Harvester
$300K - $372K Price Range
Emmy Crawford
Coldwell Banker Realty - Gundaker
(314) 310-5546
82 Total Sales
1 in Harvester
$494,000 Price
Stacey Biermann
Wood Brothers Realty
(314) 866-8946
93 Total Sales
1 in Harvester
$756,460 Price
We collect this data history from publicly available records. To have your information removed, we recommend requesting removal directly through your county’s website.
| Date | Buyer | Sale Price | Title Company |
|---|---|---|---|
| -- | Title Partners | ||
| $137,000 | -- |
We collect this data history from publicly available records. To have your information removed, we recommend requesting removal directly through your county’s website.
| Date | Status | Borrower | Loan Amount |
|---|---|---|---|
| Open | $300,000 | ||
| Previous Owner | $100,000 |
We collect this data history from publicly available records. To have your information removed, we recommend requesting removal directly through your county’s website.
| Date | Event | Price | List to Sale | Price per Sq Ft |
|---|---|---|---|---|
| 01/06/2023 01/06/23 | Sold | -- | -- | -- |
| 11/26/2022 11/26/22 | Pending | -- | -- | -- |
| 11/23/2022 11/23/22 | For Sale | $310,000 | -- | $156 / Sq Ft |
We collect this data history from publicly available records. To have your information removed, we recommend requesting removal directly through your county’s website.
| Year | Tax Paid | Tax Assessment Tax Assessment Total Assessment is a certain percentage of the fair market value that is determined by local assessors to be the total taxable value of land and additions on the property. | Land | Improvement |
|---|---|---|---|---|
| 2026 | $3,330 | $56,039 | ||
| 2025 | $3,004 | $56,039 | ||
| 2023 | $3,003 | $50,198 | $0 | $0 |
| 2022 | $2,647 | $41,062 | $0 | $0 |
| 2021 | $2,649 | $41,062 | $0 | $0 |
| 2020 | $2,386 | $35,762 | $0 | $0 |
| 2019 | $2,375 | $35,762 | $0 | $0 |
| 2018 | $2,286 | $32,898 | $0 | $0 |
| 2017 | $2,268 | $32,898 | $0 | $0 |
| 2016 | $2,104 | $29,375 | $0 | $0 |
| 2015 | $2,072 | $29,375 | $0 | $0 |
| 2014 | $2,103 | $28,923 | $0 | $0 |
Seller's Agent in 2023
Suzanne Matyiko
ReeceNichols Real Estate
(314) 496-8224
178 Total Sales
Buyer's Agent in 2023
Sarah Tadlock
Keller Williams Realty St. Louis
(314) 761-1999
676 Total Sales
Source: MARIS MLS
MLS Number: MIS22074080
APN: 3-0036-6066-00-0061.0000000
Disclaimer: Certain information contained herein is derived from information provided by parties other than Homes.com. All information provided is deemed reliable, but is not guaranteed to be accurate and should be independently verified.
All data is obtained from various sources and may not have been verified by broker or MLS GRID. Supplied Open House Information is subject to change without notice. All information should be independently reviewed and verified for accuracy. Properties may or may not be listed by the office/agent presenting the information. Some IDX listings have been excluded from this website.
Listings courtesy of MARIS MLS as distributed by MLS GRID.
Based on information submitted to the MLS GRID
Ask me questions while you tour the home.