
Richard King
HomeSmart Realty West
(760) 515-4280
29 Total Sales
2 in Hedionda Point
$2,033,500 Price Range
Estimated Value: $2,279,000 - $2,769,000
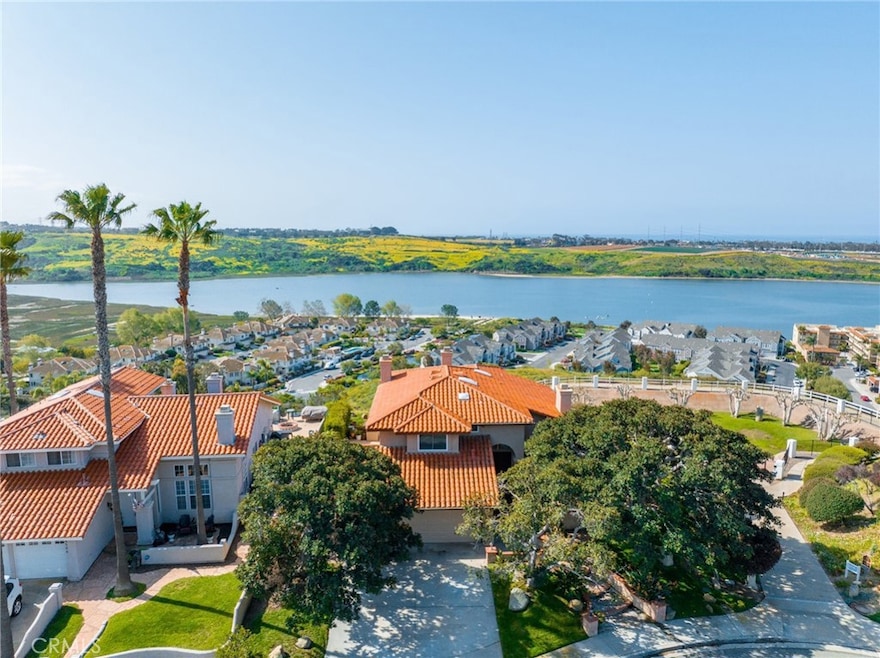
Breathtaking Views! This luxurious Carlsbad home with 180-degree unobstructed water view will take your breath away. This amazing home sits on one of the most panoramic views in Capri, Carlsbad. With easy access to the walking trails this wonderful 3-bedroom 3 bath 2,400 sq ft home features vaulted ceilings, 3 fireplaces and a large backyard to entertain. Enter through the inviting front patio entrance with its own built-in fountain that leads you to the formal living room, and dining room with amazing views. First floor features, family room, large kitchen, breakfast nook (w/panoramic views of the lagoon), laundry room, bedroom and full bath. The kitchen features granite counters, new stainless-steel appliances and updated cabinet. Off the master suite is an attached office/nursery or optional 4 bedroom. Step out on the balcony, cozy up the master bedroom fireplace or relax in the large soaking tub and enjoy the spectacular views this home offers. Quiet Location, minutes away from 1-5, the beach and Carlsbad Village. You won’t want to miss this home.
Last Agent to Sell the Property
RACHEL CONNELLY
RE/MAX ADVANTAGE License #01825946 Listed on: 04/19/2023
Last Buyer's Agent
Dana Rasmussen
David Lyng Real Estate License #01102286
We collect this data history from publicly available records. To have your information removed, we recommend requesting removal directly through your county’s website.
Richard King
HomeSmart Realty West
(760) 515-4280
29 Total Sales
2 in Hedionda Point
$2,033,500 Price Range
Catherine Thoreson
eXp Realty of Southern CA
(858) 834-1065
14 Total Sales
2 in Hedionda Point
$1,059,990 Price Range
Danuta Bala
Danuta Realty Inc.
(442) 244-9163
32 Total Sales
1 in Hedionda Point
$652,000 Price
Travis Scott
Juanaca Home Team, Inc
(760) 477-4493
83 Total Sales
1 in Hedionda Point
$582,000 Price
Aaron Gutridge
Real Brokerage Technologies
(949) 516-5045
49 Total Sales
2 in Hedionda Point
$1,927,000 Price Range
Bill Shaffer
Coldwell Banker Realty
(650) 540-7143
36 Total Sales
1 in Hedionda Point
$1,000,000 Price
We collect this data history from publicly available records. To have your information removed, we recommend requesting removal directly through your county’s website.
| Date | Buyer | Sale Price | Title Company |
|---|---|---|---|
| -- | None Listed On Document | ||
| Poli Michael N | $2,400,000 | Fidelity National Title | |
| Robusto Paul | -- | -- | |
| -- | $405,100 | -- |
We collect this data history from publicly available records. To have your information removed, we recommend requesting removal directly through your county’s website.
| Date | Status | Borrower | Loan Amount |
|---|---|---|---|
| Previous Owner | $1,500,000 | ||
| Previous Owner | Poli Michael N | $2,040,000 | |
| Previous Owner | Robusto Paul | $810,000 | |
| Previous Owner | Robusto Paul | $1,000,000 |
We collect this data history from publicly available records. To have your information removed, we recommend requesting removal directly through your county’s website.
| Date | Event | Price | List to Sale | Price per Sq Ft |
|---|---|---|---|---|
| 05/17/2023 05/17/23 | Sold | $2,400,000 | +9.1% | $1,007 / Sq Ft |
| 04/20/2023 04/20/23 | Pending | -- | -- | -- |
| 04/19/2023 04/19/23 | For Sale | $2,200,000 | -- | $923 / Sq Ft |
We collect this data history from publicly available records. To have your information removed, we recommend requesting removal directly through your county’s website.
| Year | Tax Paid | Tax Assessment Tax Assessment Total Assessment is a certain percentage of the fair market value that is determined by local assessors to be the total taxable value of land and additions on the property. | Land | Improvement |
|---|---|---|---|---|
| 2026 | $26,920 | $2,546,899 | $2,005,683 | $541,216 |
| 2025 | $26,014 | $2,496,960 | $1,966,356 | $530,604 |
| 2024 | $26,014 | $2,448,000 | $1,927,800 | $520,200 |
| 2023 | $7,868 | $730,481 | $414,842 | $315,639 |
| 2022 | $7,746 | $716,158 | $406,708 | $309,450 |
| 2021 | $7,686 | $702,117 | $398,734 | $303,383 |
| 2020 | $7,634 | $694,919 | $394,646 | $300,273 |
| 2019 | $7,495 | $681,294 | $386,908 | $294,386 |
| 2018 | $7,177 | $667,936 | $379,322 | $288,614 |
| 2017 | $7,056 | $654,840 | $371,885 | $282,955 |
| 2016 | $6,772 | $642,001 | $364,594 | $277,407 |
| 2015 | $6,743 | $632,359 | $359,118 | $273,241 |
| 2014 | $6,630 | $619,973 | $352,084 | $267,889 |
RC
Seller's Agent in 2023
RACHEL CONNELLY
RE/MAX
DR
Buyer's Agent in 2023
Dana Rasmussen
David Lyng Real Estate
BD
Buyer's Agent in 2023
Bill Daly
Daly & Associates
Source: California Regional Multiple Listing Service (CRMLS)
MLS Number: EV23064048
APN: 207-420-13
Disclaimer: Certain information contained herein is derived from information provided by parties other than Homes.com. All information provided is deemed reliable, but is not guaranteed to be accurate and should be independently verified.
The multiple listing data appearing on this website, or contained in reports produced therefrom, is owned and copyrighted by California Regional Multiple Listing Service, Inc. ("CRMLS") and is protected by all applicable copyright laws. Information provided is for viewer's personal, non-commercial use and may not be used for any purpose other than to identify prospective properties the viewer may be interested in purchasing. All listing data, including but not limited to square footage and lot size is believed to be accurate, but the listing Agent, listing Broker and CRMLS and its affiliates do not warrant or guarantee such accuracy. The viewer should independently verify the listed data prior to making any decisions based on such information by personal inspection and/or contacting a real estate professional.
Based on information from California Regional Multiple Listing Service, Inc. and /or other sources. All data, including all measurements and calculations of area, is obtained from various sources and has not been, and will not be, verified by broker or MLS. All information should be independently reviewed and verified for accuracy. Properties may or may not be listed by the office/agent presenting the information
Ask me questions while you tour the home.