NOT LISTED FOR SALE

4586 Layhigh Rd Hamilton, OH 45013

3 Beds
1 Bath
1,056 Sq Ft
3.1 Acre Lot

Sale Details

Date Sold: December 13, 2024

Last sale price $355,000 $336 Per Sq Ft

107 Days on Market

Highlights

  • Fruit Trees
  • Valley View
  • Wood Flooring
  • Morgan Elementary School Rated A-
  • Ranch Style House
  • No HOA

About This Home

As of December 2024

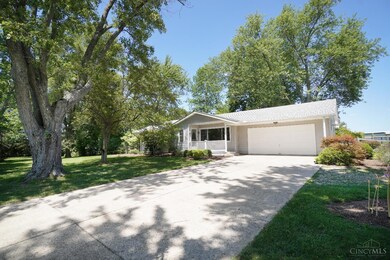
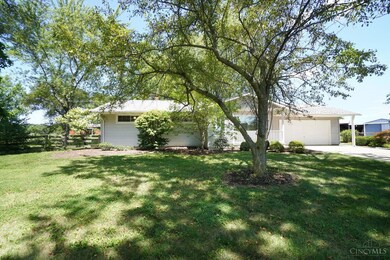
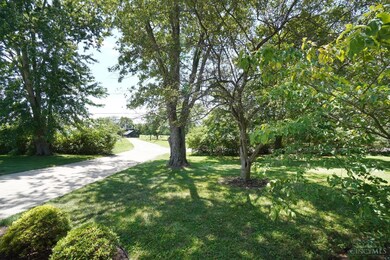
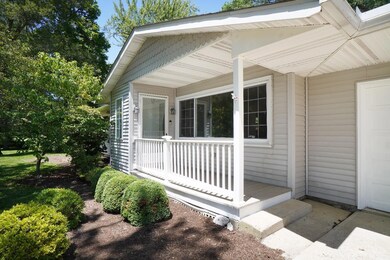
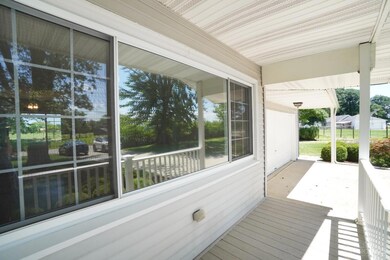
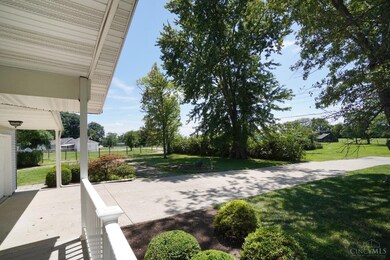
Spectacular Hidden Gem! 1st offering in nearly 40 years! 3 Bed, 1 BA vinyl ranch with full basement. Remodeled kitchen with maple cabinets, granite counters & stainless appliances. HDWD floors, roof (2018), replacement windows (2005) & Geothermal (2008) with oil backup. 2-car garage (22x22). Country front porch & concrete patio. Extremely private setting with mature trees. 3.1+/- flat acres. City water & cistern for outside use. 12x10 shed. 30x50 metal barn with skylights, water, electric, dirt floor & 3 stalls! Fenced paddock. Circle driveway & driveway to barn.

Last Agent to Sell the Property

Edmund Ferrall

Comey & Shepherd License #0000347970 Listed on: 07/26/2024

Comey & Shepherd

Last Buyer's Agent

Jahmar Daniels

Keller Williams Seven Hills Re License #2014003211

Keller Williams Seven Hills Re

Home Details

Home Type

  • Single Family

Year Built

  • Built in 1961

Lot Details

  • 3.1 Acre Lot
  • Wood Fence
  • Barbed Wire
  • Fruit Trees

Parking

  • 2 Car Garage
  • Driveway

Home Design

  • Ranch Style House
  • Poured Concrete
  • Shingle Roof
  • Wood Siding
  • Vinyl Siding

Interior Spaces

  • 1,056 Sq Ft Home
  • Ceiling Fan
  • Skylights
  • Chandelier
  • Vinyl Clad Windows
  • Picture Window
  • Family Room
  • Formal Dining Room
  • Valley Views
  • Partially Finished Basement
  • Basement Fills Entire Space Under The House
  • Attic Fan

Kitchen

  • Galley Kitchen
  • Oven or Range
  • Microwave
  • Dishwasher
  • Solid Wood Cabinet

Flooring

  • Wood
  • Concrete
  • Tile
  • Vinyl

Bedrooms and Bathrooms

  • 3 Bedrooms
  • 1 Full Bathroom

Laundry

  • Dryer
  • Washer

Outdoor Features

  • Covered Deck
  • Patio

Utilities

  • Geothermal Heating and Cooling
  • Natural Gas Not Available
  • Electric Water Heater
  • Septic Tank

Community Details

  • No Home Owners Association

Home Details

Home Type

Single Family

Year Built

Built in 1961

Lot Details

3.1 Acres

Parking

2

Listing Details

  • Suburb: Morgan Twp.
  • Cross Street: Rebecca Ridge
  • Trees: Fruit
  • Buildings: Barn,Shed
  • Land Description: 1 to 4.9 Acres
  • Access: County Road
  • Broker Approved: Yes
  • Miscellaneous: 220 Volt,Attic Storage,Cable,Ceiling Fan,Smoke Alarm
  • Census Tract Realist: 102.03
  • Cooling: Attic fan, Ceiling Fans, Geothermal
  • Heating: Geothermal
  • Suburb S I C: Morgan Twp.
  • Price Per Acre: 114516.13
  • Accessibility Features: No
  • Basement Features: Concrete Floor,Part Finished
  • Level 1 Bathroom Type: Full
  • Level 1 Bathroom: Yes
  • Level 1 Bedroom: Yes
  • Dining Room Feat: Chandelier,Walkout,Wood Floor
  • Entry Foyer: Closet,Vinyl Floor
  • Family Room Feat: Concrete Floor,Panel Walls
  • Living Great Rm Dim: 17 x 12
  • Living Room Feat: Wood Floor
  • Mechanical Systems: Dehumidifier,Garage Door Opener,Security System,Sump Pump w/Backup
  • Single Family Desc: Single Family
  • Study Lib Den Dim: 0 x 0
  • Water Heating: Electric
  • Year Built: 1961
  • Architecture: Ranch
  • Full Bathrooms: 1
  • Bedrooms: 3
  • Directions: Millville Shandon Road to Morgan Ross Road to Layhigh Road
  • Lot Measurement: Acres
  • Status: Sold
  • Showing Start Date: 2024-07-26
  • Property Subtype 1: Single Family Residence
  • Occupancy: At Closing
  • ResoPropertyType: Residential
  • Special Features: None
  • Property Sub Type: Detached

Interior Features

  • Interior Amenities: Skylight
  • Bedroom 2: 12x11 Level: 1
  • Bedroom 3: 12x11 Level: 1
  • Dining Room: 13x12 Level: 1
  • Family Room: 31x12 Level: Lower
  • Living Room: 17x12 Level: 1
  • Formal Dining Room: Yes
  • Property Type: Residential
  • Reciprocal Listing: No
  • Semi Annual Taxes: $0
  • Kitchen: 11x8 Level: 1
  • Appliances: Dishwasher, Dryer, Microwave, Oven/Range, Refrigerator, Washer
  • Kitchen Features: Galley,Marble/Granite/Slate,Tile Floor,Wood Cabinets
  • Basement: Full
  • Entry: 5x5 Level: 1
  • Bathrooms: 1.00
  • Kitchen Dim: 11 x 8
  • Levels: One
  • Zero Selling Price: No
  • Bathroom 1: Full
  • Laundry Room: 29x12 Level: Lower
  • Laundryroom Dim: 29 x 12
  • Recreation Room Dim: 0 x 0
  • Available for Lease: No
  • Bldg Sq Ft (Realist): 1056.00
  • Windows: Picture, Vinyl
  • First Floor Family Room: Yes
  • PrimaryBedroomDim: 14 x 10
  • Primary Bathrooms: Shower,Skylight
  • PrimaryBedFeat: Wood Floor
  • P R I M A R Y B E D R O O M: 14x10 Level: 1

Exterior Features

  • View: Valley
  • Fencing: Barbed Wire, Wood
  • Roof: Shingle
  • Construction: Vinyl Siding, Wood Siding
  • Outside Features: Covered Deck/Patio, Patio
  • Foundation: Poured
  • Listing Price: 369900.00
  • Acres: 3.1000
  • New Construction: No

Garage/Parking

  • Garage Spaces: 2.00
  • Garage Carport: Front,Garage Attached
  • Parking: Driveway

Utilities

  • Gas: None
  • Sewer: Septic Tank
  • Water Source: Public

Condo/Co-op/Association

  • HOA Yes/No: No
  • Association: Cincinnati Area Multiple Listing Service

Schools

  • District: Ross Local SD

Lot Info

  • Lot Dimensions: 3.10 acres
  • Lot Size Sq Ft: 135036.00
  • Total Assessed Value: TBD
  • ResoLotSizeUnits: Acres

Tax Info

  • Tax Abatement: No
Create a Home Valuation Report for This Property
The Home Valuation Report is an in-depth analysis detailing your home's value as well as a comparison with similar homes in the area

Property History

We collect this data history from publicly available records. To have your information removed, we recommend requesting removal directly through your county’s website.

Date Event Price List to Sale Price per Sq Ft
12/13/2024 12/13/24 Sold $355,000 -4.0% $336 / Sq Ft
11/07/2024 11/07/24 Pending -- -- --
07/22/2024 07/22/24 For Sale $369,900 -- $350 / Sq Ft
Source: MLS of Greater Cincinnati (CincyMLS)

Tax History

We collect this data history from publicly available records. To have your information removed, we recommend requesting removal directly through your county’s website.

Year Tax Paid Tax Assessment Tax Assessment Total Assessment is a certain percentage of the fair market value that is determined by local assessors to be the total taxable value of land and additions on the property. Land Improvement
2025 -- $62,890 $19,110 $43,780
2024 -- $67,585 $23,905 $43,680
2023 $2,072 $67,585 $23,905 $43,680
2022 $1,469 $45,709 $18,669 $27,040
2021 $1,400 $45,709 $18,669 $27,040
2020 $1,463 $66,150 $39,110 $27,040
2019 $4,156 $58,290 $36,890 $21,400
2018 $1,394 $58,290 $36,890 $21,400
2017 $1,377 $58,290 $36,890 $21,400
2016 $1,438 $55,080 $36,890 $18,190
2015 $1,418 $55,080 $36,890 $18,190
2014 $1,243 $55,080 $36,890 $18,190
2013 $1,243 $56,980 $34,790 $22,190
Source: Public Records

Agents Affiliated with this Home

  • Section Image
  • Section Image
See All Agents

Map

Source: MLS of Greater Cincinnati (CincyMLS)

MLS Number: 1812028

MLS of Greater Cincinnati (CincyMLS)
Your Personal Tour Guide

Ask me questions while you tour the home.