
Matt Havers
FLAT FEE REAL ESTATE
(802) 992-1868
187 Total Sales
1 in Morristown
$270,000 Price
Estimated Value: $685,849
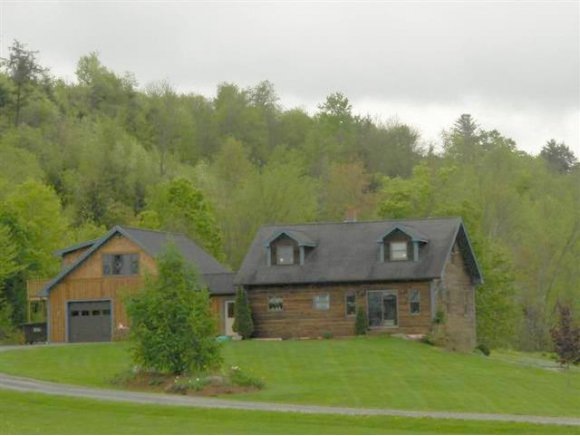
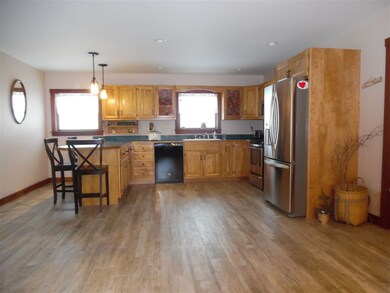

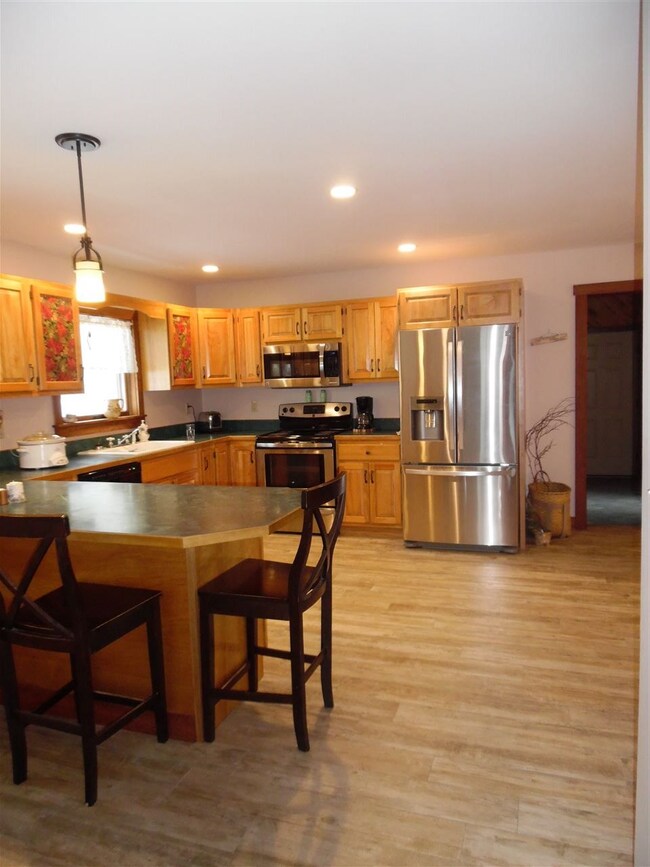
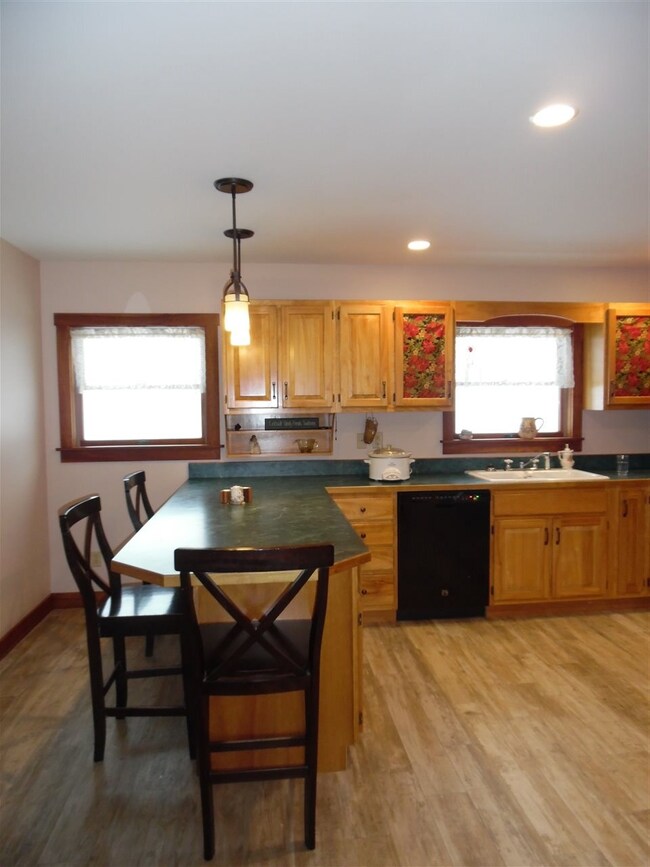
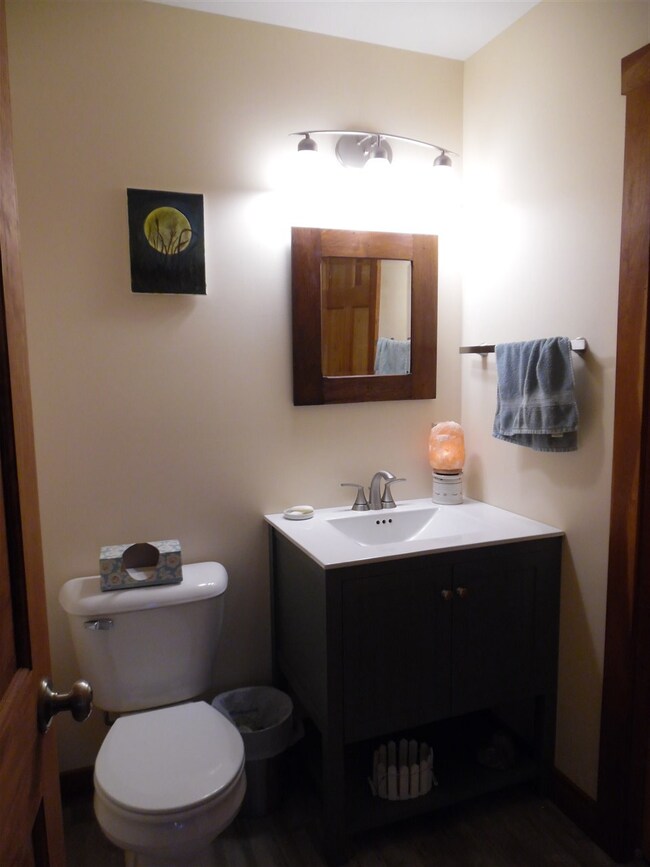
Privacy, 6+ acres, pond mountain views! All with in minutes of Morrisville, Stowe and Hyde Park! This custom built 3 bedroom 3 bath home was built by well known local builder and is top notch. Wood floors, updated master bathroom, large kitchen with dining room too, big VT mud room and 2 car oversized garage! Master bedroom and bath on main. Bring your kids, pets and farm animals this property is ready for all. Landscaping and perennials too. Lots of room to spread out on the 3 level home. Walk out basement onto a field stone patio. Huge room over garage waiting to be finished. Contact agent Penny Mason-Anderson at 802-793-7736 for a private showing.
Last Agent to Sell the Property
Pall Spera Company Realtors-Morrisville License #082.0008331 Listed on: 03/22/2017
We collect this data history from publicly available records. To have your information removed, we recommend requesting removal directly through your county’s website.
Matt Havers
FLAT FEE REAL ESTATE
(802) 992-1868
187 Total Sales
1 in Morristown
$270,000 Price
Shawn Cheney
EXP Realty
(802) 849-4697
280 Total Sales
1 in Morristown
$430,000 Price
Ryan Pronto
Jim Campbell Real Estate
(802) 227-0281
390 Total Sales
1 in Morristown
$225,000 Price
Voyo Savich
KW Vermont
(802) 392-2366
36 Total Sales
2 in Morristown
$475K - $535K Price Range
Bethany Pombar
KW Vermont - Barre
(802) 778-0442
67 Total Sales
1 in Morristown
$586,287 Price
Jacob Barnes
EXP Realty
(802) 755-3173
95 Total Sales
1 in Morristown
$500,000 Price
We collect this data history from publicly available records. To have your information removed, we recommend requesting removal directly through your county’s website.
| Date | Buyer | Sale Price | Title Company |
|---|---|---|---|
| $177 | -- | ||
| -- | -- |
We collect this data history from publicly available records. To have your information removed, we recommend requesting removal directly through your county’s website.
| Date | Event | Price | List to Sale | Price per Sq Ft |
|---|---|---|---|---|
| 06/30/2017 06/30/17 | Sold | $359,500 | +0.1% | $138 / Sq Ft |
| 05/25/2017 05/25/17 | Pending | -- | -- | -- |
| 05/18/2017 05/18/17 | For Sale | $359,000 | -4.3% | $138 / Sq Ft |
| 05/10/2017 05/10/17 | Pending | -- | -- | -- |
| 03/22/2017 03/22/17 | For Sale | $375,000 | -- | $144 / Sq Ft |
We collect this data history from publicly available records. To have your information removed, we recommend requesting removal directly through your county’s website.
| Year | Tax Paid | Tax Assessment Tax Assessment Total Assessment is a certain percentage of the fair market value that is determined by local assessors to be the total taxable value of land and additions on the property. | Land | Improvement |
|---|---|---|---|---|
| 2025 | $5,270 | $501,600 | $121,300 | $380,300 |
| 2024 | $10,318 | $501,600 | $121,300 | $380,300 |
| 2023 | $5,195 | $501,600 | $121,300 | $380,300 |
| 2022 | $7,764 | $289,800 | $57,000 | $232,800 |
| 2021 | $7,499 | $289,800 | $57,000 | $232,800 |
| 2020 | $7,172 | $289,800 | $57,000 | $232,800 |
| 2019 | $6,958 | $289,800 | $57,000 | $232,800 |
| 2018 | $6,661 | $289,800 | $57,000 | $232,800 |
| 2017 | $6,593 | $289,800 | $57,000 | $232,800 |
| 2016 | $6,490 | $289,400 | $56,600 | $232,800 |
| 2015 | -- | $2,894 | $0 | $0 |
| 2014 | -- | $2,894 | $0 | $0 |
| 2013 | -- | $2,894 | $0 | $0 |
Seller's Agent in 2017
Penny Mason-Anderson
Pall Spera Company Realtors-Morrisville
(802) 793-7736
63 Total Sales
Buyer's Agent in 2017
Joni Gaines
Pall Spera Company Realtors-Stowe
(802) 238-8510
23 Total Sales
Source: PrimeMLS
MLS Number: 4623135
APN: 414-129-10384
Disclaimer: Certain information contained herein is derived from information provided by parties other than Homes.com. All information provided is deemed reliable, but is not guaranteed to be accurate and should be independently verified.
Copyright 2026 PrimeMLS, Inc. All rights reserved. This information is deemed reliable, but not guaranteed. The data relating to real estate displayed on this display comes in part from the IDX Program of PrimeMLS. The information being provided is for consumers’ personal, non-commercial use and may not be used for any purpose other than to identify prospective properties consumers may be interested in purchasing.
Ask me questions while you tour the home.