
Rebekah Mullins
Responds Quickly
Red 1 Realty
(740) 690-3416
227 Total Sales
52 in Apple Valley
$6K - $1.4M Price Range





Estimated Value: $1,188,104
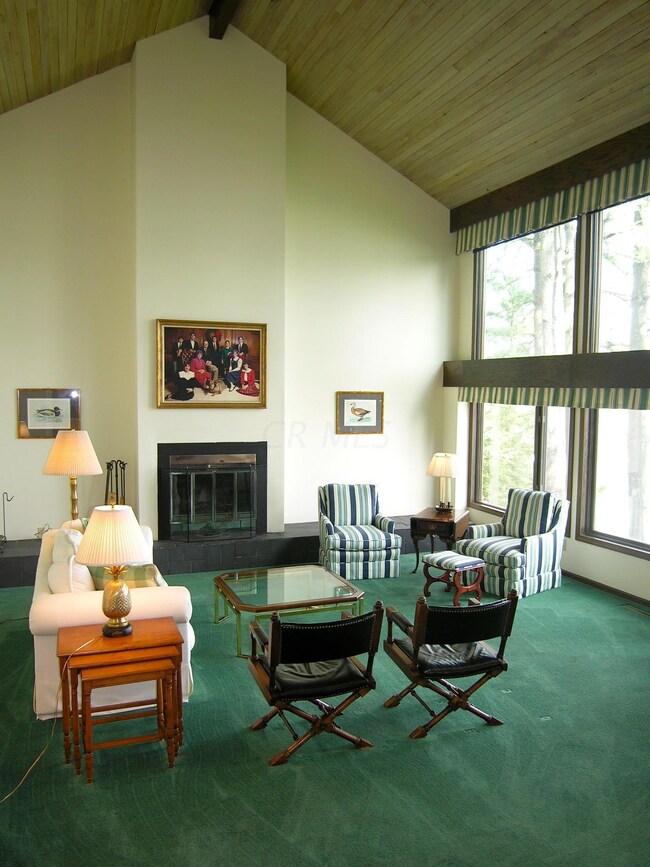
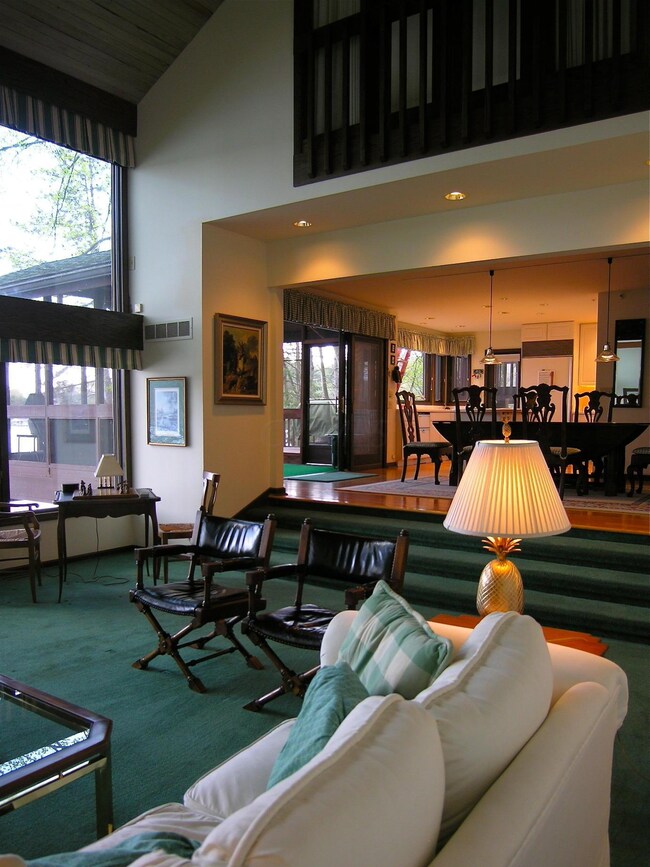
Wonderful Apple Valley Lake House with spectacular southeastern lake view from all windows. Feels like you're living in a tree house, sitting up on the hill overlooking the lake. The main entry level to this split leveled retreat is open & airy. The large, walk down Great Room is bright, with a wall of floor to ceiling windows. Large dining area is adjacent to open, white cabinet kitchen, both with beautiful wood floors and direct access to screened-in porch and large deck. 2nd level contains private Owner's Suite with balcony. Your own spa room with large jacuzzi, sauna room, shower, and private deck. Laundry room & garage entry off hallway. 3rd level holds 2 bedrooms & full bath. LL has rec room, walk out to wooden patios & backyard, 4th bedroom & bath. Simply gorgeous.
Last Agent to Sell the Property
Coldwell Banker Realty License #291464 Listed on: 05/29/2015
Last Buyer's Agent
Sherrie Toth
RE/MAX Consultant Group
We collect this data history from publicly available records. To have your information removed, we recommend requesting removal directly through your county’s website.
Rebekah Mullins
Red 1 Realty
(740) 690-3416
227 Total Sales
52 in Apple Valley
$6K - $1.4M Price Range
Heather Dimitrov
Keller Williams Elevate
(234) 386-8684
244 Total Sales
1 in Apple Valley
$18,500 Price
Michael Pankuch
RE/MAX Revealty
(740) 690-2993
88 Total Sales
4 in Apple Valley
$184K - $300K Price Range
Carol Goff
Carol Goff & Associates
(216) 508-8045
385 Total Sales
1 in Apple Valley
$395,000 Price
Megan Bell
Real of Ohio
(380) 210-4402
230 Total Sales
3 in Apple Valley
$15K - $320K Price Range
Kayleen Antritt
Keller Williams Consultants
(380) 208-0642
124 Total Sales
3 in Apple Valley
$17K - $190K Price Range
We collect this data history from publicly available records. To have your information removed, we recommend requesting removal directly through your county’s website.
| Date | Buyer | Sale Price | Title Company |
|---|---|---|---|
| -- | None Listed On Document | ||
| Shafer Christopher L | -- | None Available | |
| Shafer Christopher | $567,500 | None Available | |
| Lach Ralph D | -- | -- |
We collect this data history from publicly available records. To have your information removed, we recommend requesting removal directly through your county’s website.
| Date | Status | Borrower | Loan Amount |
|---|---|---|---|
| Previous Owner | $60,000 |
We collect this data history from publicly available records. To have your information removed, we recommend requesting removal directly through your county’s website.
| Date | Event | Price | List to Sale | Price per Sq Ft |
|---|---|---|---|---|
| 08/07/2015 08/07/15 | Sold | $567,500 | -10.6% | $206 / Sq Ft |
| 07/08/2015 07/08/15 | Pending | -- | -- | -- |
| 05/29/2015 05/29/15 | For Sale | $635,000 | -- | $231 / Sq Ft |
We collect this data history from publicly available records. To have your information removed, we recommend requesting removal directly through your county’s website.
| Year | Tax Paid | Tax Assessment Tax Assessment Total Assessment is a certain percentage of the fair market value that is determined by local assessors to be the total taxable value of land and additions on the property. | Land | Improvement |
|---|---|---|---|---|
| 2025 | $14,545 | $394,000 | $190,120 | $203,880 |
| 2024 | $15,932 | $394,000 | $190,120 | $203,880 |
| 2023 | $16,062 | $394,000 | $190,120 | $203,880 |
| 2022 | $12,857 | $271,730 | $131,120 | $140,610 |
| 2021 | $12,857 | $271,730 | $131,120 | $140,610 |
| 2020 | $12,680 | $280,840 | $131,120 | $149,720 |
| 2019 | $7,943 | $161,350 | $80,460 | $80,890 |
| 2018 | $7,445 | $161,350 | $80,460 | $80,890 |
| 2017 | $7,388 | $161,350 | $80,460 | $80,890 |
| 2016 | $6,945 | $149,400 | $74,500 | $74,900 |
| 2015 | $6,331 | $149,400 | $74,500 | $74,900 |
| 2014 | $6,341 | $149,400 | $74,500 | $74,900 |
| 2013 | $5,925 | $132,720 | $56,020 | $76,700 |
Seller's Agent in 2015
Barbara Lach
Coldwell Banker Realty
(614) 324-4002
2 Total Sales
ST
Buyer's Agent in 2015
Sherrie Toth
RE/MAX
Source: Columbus and Central Ohio Regional MLS
MLS Number: 215018466
APN: 26-00343.000
Disclaimer: Certain information contained herein is derived from information provided by parties other than Homes.com. All information provided is deemed reliable, but is not guaranteed to be accurate and should be independently verified.
IDX information is provided exclusively for personal, non-commercial use, and may not be used for any purpose other than to identify prospective properties consumers may be interested in purchasing.
Information is deemed reliable but not guaranteed.
Ask me questions while you tour the home.