
Charles Kaye
Cambridge Properties
(602) 905-8696
9 Total Sales
1 in Superstition Country
$525,758 Price
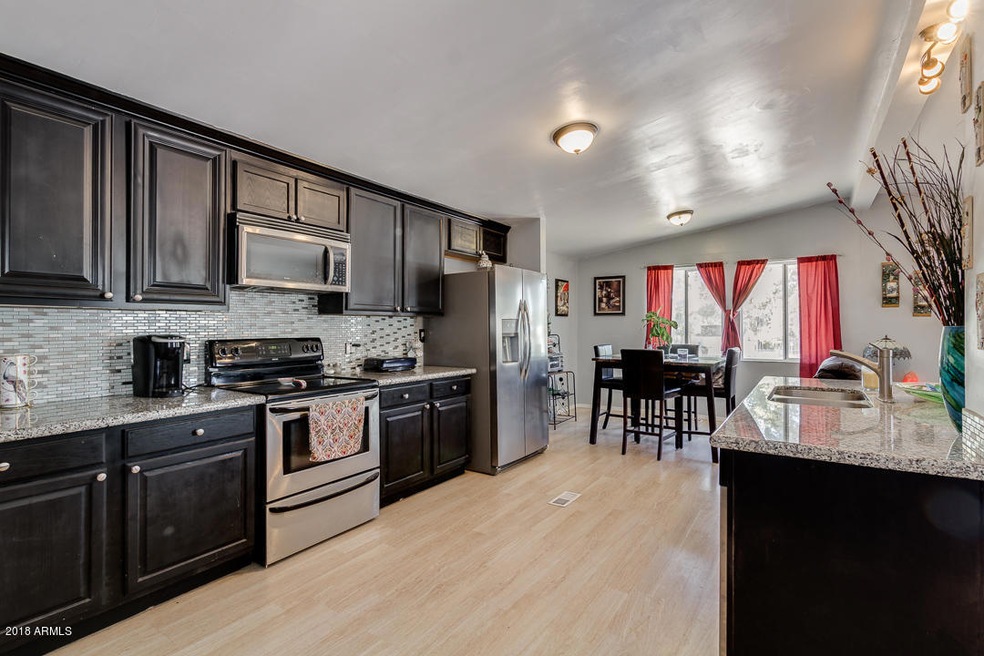
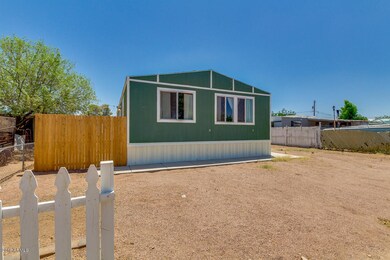
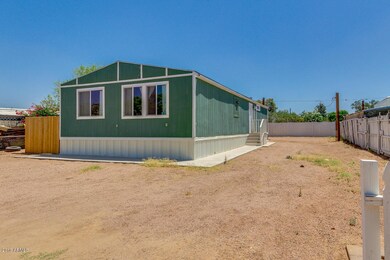
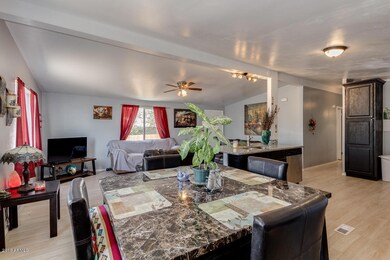
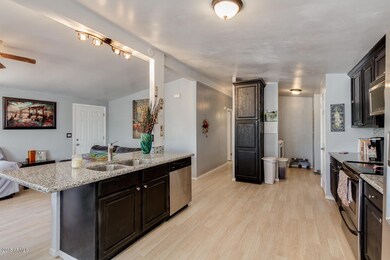
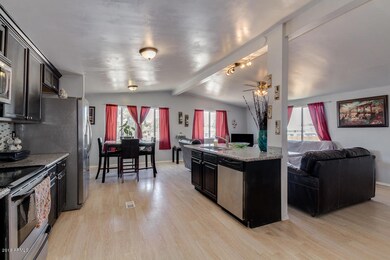
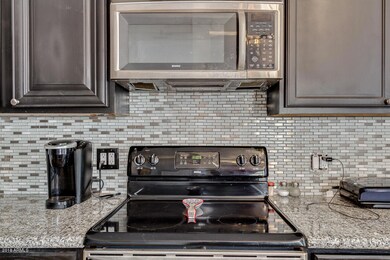
Recently updated home, beautiful inside with granite counters in kitchen and bathrooms, kitchen island, walnut colored cabinets, laminate flooring throughout,his & hers sinks in master, new fencing for pets,large lot would allow garage to be built or canopy for parking. Check all 2016 updates on listing including A/C, wiring, etc. County recently brought sewer to property line to be connected by home owner. County is in process of installing new water line that will be hooked up to home. Refrigerator and w/d available on separate bill of sale. Buyer must do their own due diligence regarding measurements, financing eligibility, and history. Home has been moved so FHA and other conventinal financing does not work. 4 financing options available. Call listing agent for details.
Last Agent to Sell the Property
Sidney Black
West USA Realty License #SA559010000 Listed on: 06/25/2018
We collect this data history from publicly available records. To have your information removed, we recommend requesting removal directly through your county’s website.
Charles Kaye
Cambridge Properties
(602) 905-8696
9 Total Sales
1 in Superstition Country
$525,758 Price
DeWitt Lang
HomeSmart
(623) 323-1063
57 Total Sales
1 in Superstition Country
$300,000 Price
Frederick Ritter
Keller Williams Integrity First Realty
(833) 923-2733
70 Total Sales
1 in Superstition Country
$419,900 Price
Elizabeth Hammer
Realty ONE Group
(888) 521-7129
79 Total Sales
2 in Superstition Country
$155K - $400K Price Range
Christine Anthony
Russ Lyon Sotheby's International Realty
(480) 470-8741
82 Total Sales
1 in Superstition Country
$615,000 Price
Steven Yost
HomeSmart
(855) 747-6664
62 Total Sales
1 in Superstition Country
$219,000 Price
We collect this data history from publicly available records. To have your information removed, we recommend requesting removal directly through your county’s website.
| Date | Buyer | Sale Price | Title Company |
|---|---|---|---|
| $125,000 | Title Alliance Of Arizona Ll | ||
| -- | Security Title Agency Inc | ||
| $120,000 | Security Title Agency Inc | ||
| -- | Security Title Agency | ||
| $14,500 | Security Title Agency | ||
| -- | None Available | ||
| -- | None Available | ||
| $20,000 | Ati Title Agency |
We collect this data history from publicly available records. To have your information removed, we recommend requesting removal directly through your county’s website.
| Date | Status | Borrower | Loan Amount |
|---|---|---|---|
| Open | $130,097 | ||
| Closed | $129,125 | ||
| Previous Owner | $80,000 |
We collect this data history from publicly available records. To have your information removed, we recommend requesting removal directly through your county’s website.
| Date | Event | Price | List to Sale | Price per Sq Ft | Prior Sale |
|---|---|---|---|---|---|
| 08/18/2023 08/18/23 | Off Market | $125,000 | -- | -- | |
| 10/02/2018 10/02/18 | Sold | $125,000 | +0.8% | $108 / Sq Ft | |
| 08/09/2018 08/09/18 | Price Changed | $124,000 | -1.6% | $108 / Sq Ft | |
| 07/31/2018 07/31/18 | Price Changed | $126,000 | -1.6% | $109 / Sq Ft | |
| 07/27/2018 07/27/18 | Price Changed | $128,000 | +2.4% | $111 / Sq Ft | |
| 07/23/2018 07/23/18 | Price Changed | $125,000 | +5.0% | $108 / Sq Ft | |
| 07/18/2018 07/18/18 | Price Changed | $119,000 | -3.3% | $103 / Sq Ft | |
| 07/16/2018 07/16/18 | Price Changed | $123,000 | -3.9% | $107 / Sq Ft | |
| 07/15/2018 07/15/18 | Price Changed | $128,000 | +4.1% | $111 / Sq Ft | |
| 07/15/2018 07/15/18 | Price Changed | $123,000 | -3.9% | $107 / Sq Ft | |
| 07/12/2018 07/12/18 | For Sale | $128,000 | 0.0% | $111 / Sq Ft | |
| 06/26/2018 06/26/18 | Pending | -- | -- | -- | |
| 06/25/2018 06/25/18 | For Sale | $128,000 | +6.7% | $111 / Sq Ft | |
| 12/27/2017 12/27/17 | Sold | $120,000 | 0.0% | $96 / Sq Ft | View Prior Sale |
| 12/26/2017 12/26/17 | Pending | -- | -- | -- | |
| 10/05/2017 10/05/17 | For Sale | $120,000 | -- | $96 / Sq Ft |
We collect this data history from publicly available records. To have your information removed, we recommend requesting removal directly through your county’s website.
| Year | Tax Paid | Tax Assessment Tax Assessment Total Assessment is a certain percentage of the fair market value that is determined by local assessors to be the total taxable value of land and additions on the property. | Land | Improvement |
|---|---|---|---|---|
| 2025 | $534 | $7,159 | ||
| 2024 | $546 | $6,818 | ||
| 2023 | $546 | $10,110 | $5,640 | $4,470 |
| 2022 | $532 | $8,300 | $3,890 | $4,410 |
| 2021 | $538 | $7,070 | $2,680 | $4,390 |
| 2020 | $534 | $6,940 | $2,490 | $4,450 |
| 2019 | $489 | $7,060 | $2,270 | $4,790 |
| 2018 | $476 | $3,285 | $3,285 | $0 |
| 2017 | $282 | $3,660 | $3,660 | $0 |
| 2016 | $276 | $3,675 | $3,675 | $0 |
| 2015 | $275 | $2,400 | $2,400 | $0 |
S
Seller's Agent in 2018
Sidney Black
West USA Realty
Buyer's Agent in 2018
Teresa Parks
JPAR Vantage
(480) 430-0831
24 Total Sales
T
Buyer's Agent in 2018
Teresa Golay
AZHR Premier Realty
M
Seller's Agent in 2017
Mary Thompson
Realty East, Incorporated
(480) 926-2533
1 in this area
25 Total Sales
Buyer's Agent in 2017
Jennifer Apodaca
Keller Williams Legacy One Realty
(520) 424-1055
203 Total Sales
Source: Arizona Regional Multiple Listing Service (ARMLS)
MLS Number: 5785231
Disclaimer: Certain information contained herein is derived from information provided by parties other than Homes.com. All information provided is deemed reliable, but is not guaranteed to be accurate and should be independently verified.
All information should be verified by the recipient and none is guaranteed as accurate by ARMLS
Listing Information presented by local MLS brokerage: Ten-X, local REALTOR®- Arlene Richardson - (888)-952-6393
Ask me questions while you tour the home.