
Isaac Radcliffe
Real Broker
(623) 335-0271
50 Total Sales
1 in Superstition Country
$550,000 Price

Estimated Value: $256,000 - $303,389
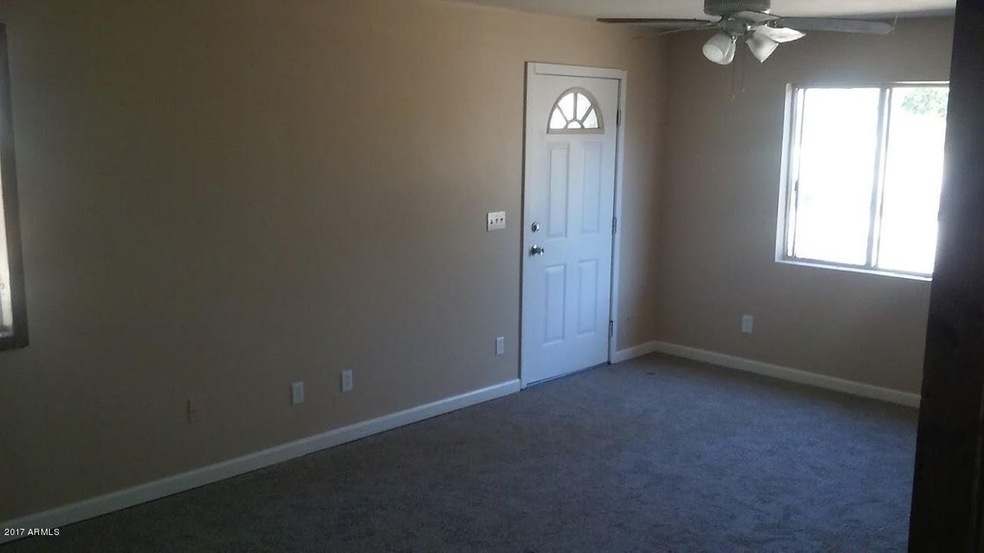
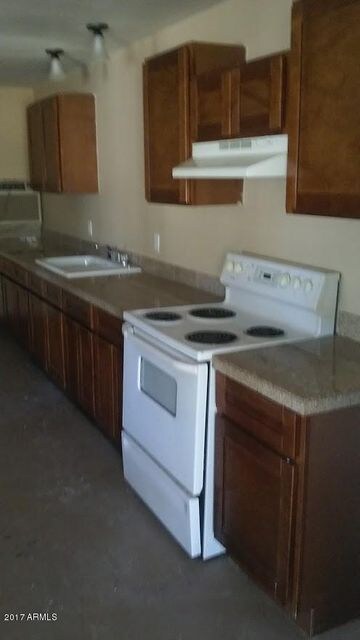
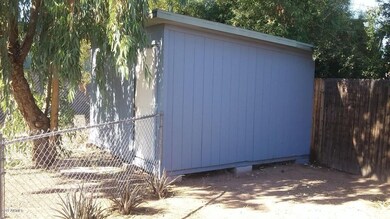
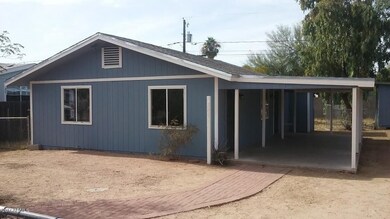
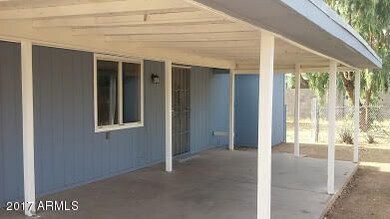
No HOA. Remodeled 2 bed 2 bath home with fully fenced backyard and frontyard. New carpet, paint, new roof. Large storage shed in backyard and spacious front porch for those famous AZ evenings outdoors.
Last Agent to Sell the Property
Alan Smith
HomeSmart License #SA550864000 Listed on: 11/03/2017
We collect this data history from publicly available records. To have your information removed, we recommend requesting removal directly through your county’s website.
Isaac Radcliffe
Real Broker
(623) 335-0271
50 Total Sales
1 in Superstition Country
$550,000 Price
Braden Johnson
Limitless Real Estate
(877) 629-6469
150 Total Sales
1 in Superstition Country
$43,000 Price
Chris Lundberg
Redeemed Real Estate
(623) 400-5946
143 Total Sales
1 in Superstition Country
$415,000 Price
Brett Martin
Barrett Real Estate
(623) 299-7795
44 Total Sales
1 in Superstition Country
$8,000 Price
Sandy Giniel
Americas Real Estate Properties
(480) 530-7620
115 Total Sales
5 in Superstition Country
$30K - $215K Price Range
Justin Roberts
Barrett Real Estate
(888) 513-4050
94 Total Sales
3 in Superstition Country
$364K - $383K Price Range
We collect this data history from publicly available records. To have your information removed, we recommend requesting removal directly through your county’s website.
| Date | Buyer | Sale Price | Title Company |
|---|---|---|---|
| -- | Old Republic Title | ||
| Albert Simon N | $104,750 | Grand Canyon Title Agency | |
| Csw Development Llc | -- | None Available | |
| Smith Alan M | -- | None Available | |
| Smith Alan M | -- | None Available | |
| Clark Gary | -- | Transnation Title Ins Co | |
| Clark Gary | -- | Transnation Title Insurance | |
| Sosa Timoteo | $143,900 | Title Guaranty Agency |
We collect this data history from publicly available records. To have your information removed, we recommend requesting removal directly through your county’s website.
| Date | Status | Borrower | Loan Amount |
|---|---|---|---|
| Open | $143,000 | ||
| Previous Owner | Albert Simon N | $102,851 | |
| Previous Owner | Csw Development Llc | -- | |
| Previous Owner | Sosa Timoteo | $143,900 | |
| Previous Owner | Lowe James E | $81,000 | |
| Previous Owner | Lowe James | $10,500 | |
| Previous Owner | Lowe James E | $39,229 |
We collect this data history from publicly available records. To have your information removed, we recommend requesting removal directly through your county’s website.
| Date | Event | Price | List to Sale | Price per Sq Ft |
|---|---|---|---|---|
| 12/29/2017 12/29/17 | Sold | $104,750 | 0.0% | $105 / Sq Ft |
| 12/07/2017 12/07/17 | Pending | -- | -- | -- |
| 12/01/2017 12/01/17 | For Sale | $104,750 | 0.0% | $105 / Sq Ft |
| 11/24/2017 11/24/17 | Pending | -- | -- | -- |
| 11/20/2017 11/20/17 | For Sale | $104,750 | 0.0% | $105 / Sq Ft |
| 11/17/2017 11/17/17 | Pending | -- | -- | -- |
| 11/03/2017 11/03/17 | For Sale | $104,750 | -- | $105 / Sq Ft |
We collect this data history from publicly available records. To have your information removed, we recommend requesting removal directly through your county’s website.
| Year | Tax Paid | Tax Assessment Tax Assessment Total Assessment is a certain percentage of the fair market value that is determined by local assessors to be the total taxable value of land and additions on the property. | Land | Improvement |
|---|---|---|---|---|
| 2025 | $1,112 | $12,330 | ||
| 2024 | $1,125 | $11,743 | ||
| 2023 | $1,125 | $19,620 | $3,920 | $15,700 |
| 2022 | $382 | $5,470 | $3,880 | $1,590 |
| 2021 | $386 | $4,230 | $2,670 | $1,560 |
| 2020 | $385 | $4,040 | $2,490 | $1,550 |
| 2019 | $445 | $4,860 | $2,270 | $2,590 |
| 2018 | $445 | $4,760 | $2,180 | $2,580 |
| 2017 | $581 | $5,110 | $2,440 | $2,670 |
| 2016 | $603 | $5,210 | $2,450 | $2,760 |
| 2015 | $563 | $5,070 | $2,350 | $2,720 |
AS
Seller's Agent in 2017
Alan Smith
HomeSmart
Buyer's Agent in 2017
Chrystal Ryan
Real Broker
(630) 457-7001
62 Total Sales
Source: Arizona Regional Multiple Listing Service (ARMLS)
MLS Number: 5683265
APN: 220-70-075
Disclaimer: Certain information contained herein is derived from information provided by parties other than Homes.com. All information provided is deemed reliable, but is not guaranteed to be accurate and should be independently verified.
All information should be verified by the recipient and none is guaranteed as accurate by ARMLS
Listing Information presented by local MLS brokerage: Ten-X, local REALTOR®- Arlene Richardson - (888)-952-6393
Ask me questions while you tour the home.