
Jonathan Miller
Fathom Realty Elite
(623) 253-8437
197 Total Sales
3 in Superstition Country
$330K - $400K Price Range
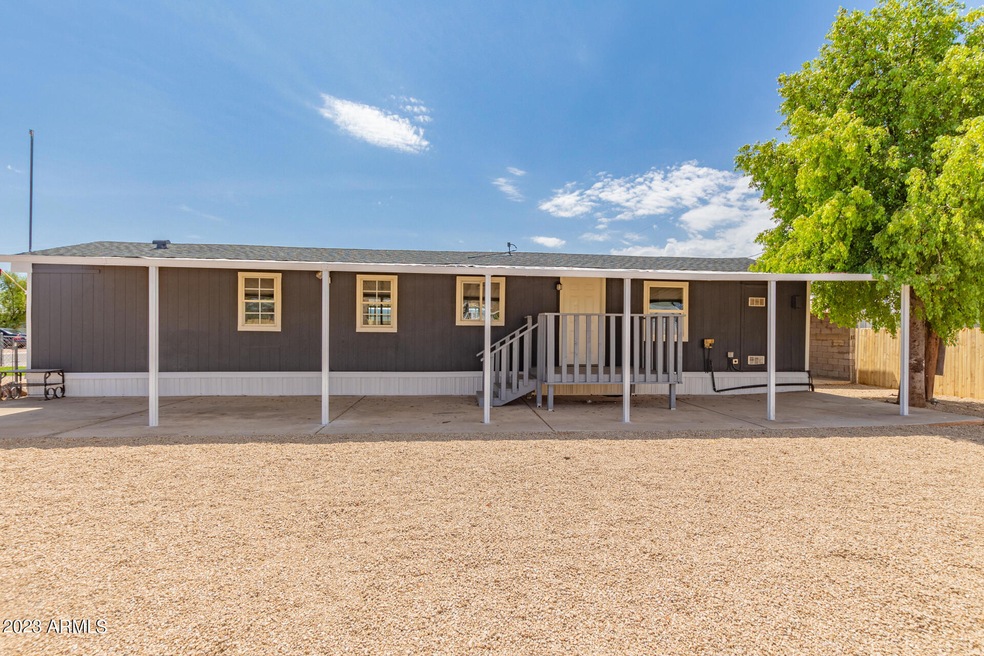


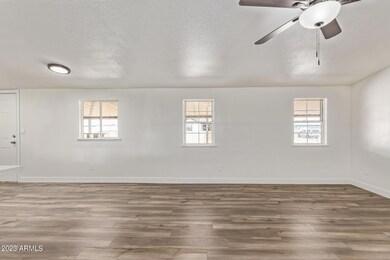
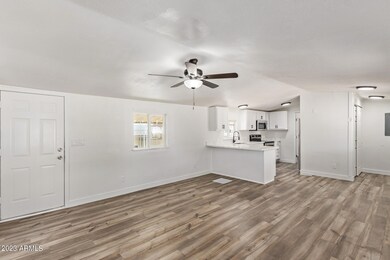

Welcome to this charming mobile home now on the market! This beauty displays giant desert plantings, a palm tree, a green lawn, and a carport space. You'll love the desirable open floor design featuring vaulted ceilings, fresh paint, and sleek wood-plank flooring. The immaculately designed kitchen is a cook's delight, including sparkling stainless steel appliances, gleaming granite counters, crisp white cabinetry, and a peninsula with a breakfast bar great for casual dining. Retreat to the primary bedroom after a long day, offering a sizable closet and a pristine full bathroom with a double door entry. Enjoy fun BBQs in the separate covered patio! This property is conveniently located near parks, shopping & dining hubs, and more. What are you waiting for? This residence is the one!
Last Agent to Sell the Property
Sarah Forton
My Home Group Real Estate License #SA700070000 Listed on: 09/02/2023
We collect this data history from publicly available records. To have your information removed, we recommend requesting removal directly through your county’s website.
Jonathan Miller
Fathom Realty Elite
(623) 253-8437
197 Total Sales
3 in Superstition Country
$330K - $400K Price Range
Jesse Abarca
A.Z. & Associates
(623) 755-9268
138 Total Sales
1 in Superstition Country
$524,000 Price
Sarinah G Brooks
Realty ONE Group
(623) 439-8454
49 Total Sales
2 in Superstition Country
$222K - $443K Price Range
Daniel Barraza
My Home Group Real Estate
(623) 343-4143
305 Total Sales
1 in Superstition Country
$300,000 Price
Michelle Minik
Realty of America LLC
(623) 323-3484
315 Total Sales
1 in Superstition Country
$65,000 Price
Monique Walker
RE/MAX Excalibur
(623) 439-8986
520 Total Sales
1 in Superstition Country
$365,000 Price
We collect this data history from publicly available records. To have your information removed, we recommend requesting removal directly through your county’s website.
| Date | Buyer | Sale Price | Title Company |
|---|---|---|---|
| $255,000 | Charity Title Agency | ||
| Real Offer Llc | $123,000 | Charity Title Agency | |
| Whittemore Edwina K | -- | None Available | |
| Whittemore Edwina K | $45,327 | First American Title Ins | |
| Cook Donald R | -- | -- | |
| Cook Donald R | $42,000 | Ati Title Agency |
We collect this data history from publicly available records. To have your information removed, we recommend requesting removal directly through your county’s website.
| Date | Status | Borrower | Loan Amount |
|---|---|---|---|
| Open | $250,305 | ||
| Previous Owner | Real Offer Llc | $98,000 | |
| Previous Owner | Real Offer Llc | $50,000 |
We collect this data history from publicly available records. To have your information removed, we recommend requesting removal directly through your county’s website.
| Date | Event | Price | List to Sale | Price per Sq Ft | Prior Sale |
|---|---|---|---|---|---|
| 10/06/2023 10/06/23 | Sold | $255,000 | -7.3% | $283 / Sq Ft | |
| 09/05/2023 09/05/23 | Pending | -- | -- | -- | |
| 09/03/2023 09/03/23 | For Sale | $275,000 | +17.0% | $306 / Sq Ft | |
| 09/02/2023 09/02/23 | Price Changed | $235,000 | +91.1% | $261 / Sq Ft | |
| 04/28/2023 04/28/23 | Sold | $123,000 | -1.6% | $137 / Sq Ft | View Prior Sale |
| 04/03/2023 04/03/23 | Pending | -- | -- | -- | |
| 03/18/2023 03/18/23 | For Sale | $125,000 | -- | $139 / Sq Ft |
We collect this data history from publicly available records. To have your information removed, we recommend requesting removal directly through your county’s website.
| Year | Tax Paid | Tax Assessment Tax Assessment Total Assessment is a certain percentage of the fair market value that is determined by local assessors to be the total taxable value of land and additions on the property. | Land | Improvement |
|---|---|---|---|---|
| 2025 | $364 | $4,879 | ||
| 2024 | $445 | $4,647 | ||
| 2023 | $445 | $7,710 | $5,740 | $1,970 |
| 2022 | $435 | $5,840 | $3,950 | $1,890 |
| 2021 | $434 | $4,620 | $2,720 | $1,900 |
| 2020 | $430 | $4,480 | $2,540 | $1,940 |
| 2019 | $399 | $4,880 | $2,320 | $2,560 |
| 2018 | $389 | $4,750 | $2,230 | $2,520 |
| 2017 | $322 | $2,830 | $2,480 | $350 |
| 2016 | $333 | $2,850 | $2,490 | $360 |
| 2015 | $314 | $2,740 | $2,390 | $350 |
SF
Seller's Agent in 2023
Sarah Forton
My Home Group
Seller's Agent in 2023
Megan Schaff
Citiea
(602) 320-6685
8 in this area
200 Total Sales
Buyer's Agent in 2023
Ben Swanson
Keller Williams Integrity First Realty
(480) 442-8552
6 in this area
154 Total Sales
N
Buyer's Agent in 2023
Non-MLS Agent
Non-MLS Office
Source: Arizona Regional Multiple Listing Service (ARMLS)
MLS Number: 6600573
Disclaimer: Certain information contained herein is derived from information provided by parties other than Homes.com. All information provided is deemed reliable, but is not guaranteed to be accurate and should be independently verified.
All information should be verified by the recipient and none is guaranteed as accurate by ARMLS
Listing Information presented by local MLS brokerage: Ten-X, local REALTOR®- Arlene Richardson - (888)-952-6393
Ask me questions while you tour the home.