
Frederick Ritter
Keller Williams Integrity First Realty
(833) 923-2733
69 Total Sales
1 in Superstition Country
$419,900 Price
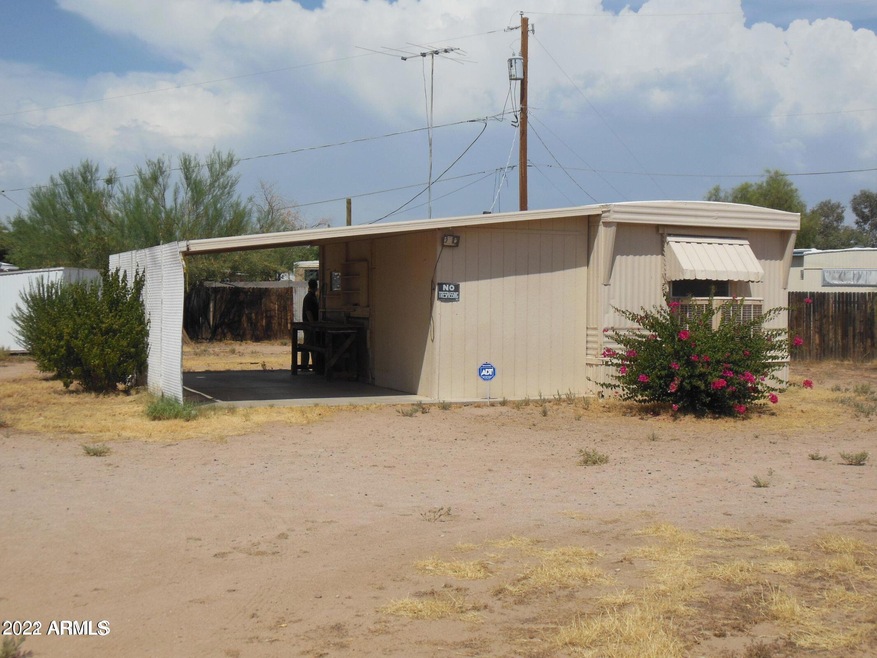

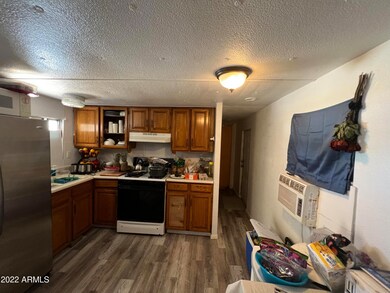
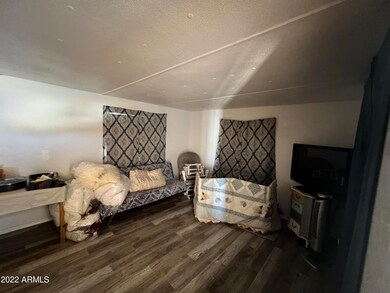
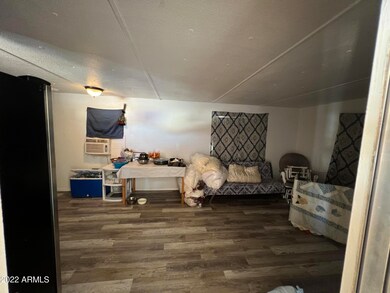
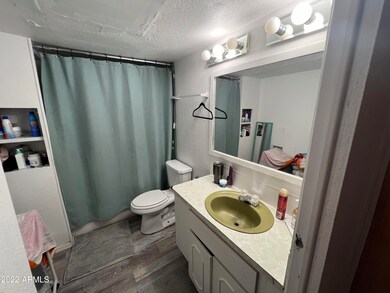
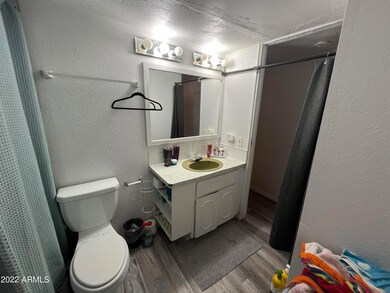
Great opportunity to own your very own large corner lot instead of paying park fees!! With this one bedroom, one bathroom home, it is ready for your own charming touches! Enough space to store your RV and toys, GREAT location and NO HOA!!! Close to Skyline Park & easy access to AZ-202. Inquire today for more information!
Last Agent to Sell the Property
Door One Realty License #SA697624000 Listed on: 10/06/2022
We collect this data history from publicly available records. To have your information removed, we recommend requesting removal directly through your county’s website.
Frederick Ritter
Keller Williams Integrity First Realty
(833) 923-2733
69 Total Sales
1 in Superstition Country
$419,900 Price
Elizabeth Hammer
Realty ONE Group
(888) 521-7129
79 Total Sales
2 in Superstition Country
$155K - $400K Price Range
Christine Anthony
Russ Lyon Sotheby's International Realty
(480) 470-8741
81 Total Sales
1 in Superstition Country
$615,000 Price
Steven Yost
HomeSmart
(855) 747-6664
63 Total Sales
1 in Superstition Country
$219,000 Price
Kelly Courvisier
HomeSmart
(888) 606-5921
67 Total Sales
1 in Superstition Country
$445,000 Price
James Leonard (Jase)
Realty ONE Group
(779) 256-6043
287 Total Sales
2 in Superstition Country
$130K - $420K Price Range
We collect this data history from publicly available records. To have your information removed, we recommend requesting removal directly through your county’s website.
| Date | Buyer | Sale Price | Title Company |
|---|---|---|---|
| $134,900 | Security Title Agency | ||
| Patino Graciela Guardado | $115,000 | East Title Agency | |
| Propiedades De Inversion Llc | $80,000 | Driggs Title Agency Inc | |
| Krystal Rv Park Investors Llc | $37,000 | American Title Svc Agency Ll | |
| Sayre Herman A | $34,000 | Transnation Title | |
| Dawson Jimmy L | -- | -- |
We collect this data history from publicly available records. To have your information removed, we recommend requesting removal directly through your county’s website.
| Date | Status | Borrower | Loan Amount |
|---|---|---|---|
| Previous Owner | $65,000 | ||
| Previous Owner | Propiedades De Inversion Llc | $81,315 | |
| Previous Owner | Krystal Rv Park Investors Llc | $31,000 | |
| Previous Owner | Sayre Herman A | $34,000 |
We collect this data history from publicly available records. To have your information removed, we recommend requesting removal directly through your county’s website.
| Date | Event | Price | List to Sale | Price per Sq Ft | Prior Sale |
|---|---|---|---|---|---|
| 06/02/2023 06/02/23 | Sold | $134,900 | 0.0% | $281 / Sq Ft | |
| 04/26/2023 04/26/23 | Pending | -- | -- | -- | |
| 02/09/2023 02/09/23 | Price Changed | $134,900 | -0.1% | $281 / Sq Ft | |
| 01/29/2023 01/29/23 | Price Changed | $135,000 | -6.9% | $281 / Sq Ft | |
| 10/06/2022 10/06/22 | For Sale | $145,000 | +81.3% | $302 / Sq Ft | |
| 11/03/2021 11/03/21 | Sold | $80,000 | -30.4% | $166 / Sq Ft | View Prior Sale |
| 10/20/2021 10/20/21 | Pending | -- | -- | -- | |
| 09/24/2021 09/24/21 | For Sale | $115,000 | -- | $239 / Sq Ft |
We collect this data history from publicly available records. To have your information removed, we recommend requesting removal directly through your county’s website.
| Year | Tax Paid | Tax Assessment Tax Assessment Total Assessment is a certain percentage of the fair market value that is determined by local assessors to be the total taxable value of land and additions on the property. | Land | Improvement |
|---|---|---|---|---|
| 2025 | $368 | $4,931 | ||
| 2024 | $376 | $4,666 | ||
| 2023 | $376 | $8,080 | $7,240 | $840 |
| 2022 | $439 | $5,690 | $4,930 | $760 |
| 2021 | $438 | $4,140 | $3,390 | $750 |
| 2020 | $435 | $4,050 | $3,310 | $740 |
| 2019 | $403 | $4,100 | $3,030 | $1,070 |
| 2018 | $393 | $3,910 | $2,850 | $1,060 |
| 2017 | $379 | $4,080 | $3,070 | $1,010 |
| 2016 | $371 | $4,182 | $3,140 | $1,042 |
| 2015 | $438 | $3,820 | $2,990 | $830 |
Seller's Agent in 2023
Cecilia Michel
Door One Realty
(602) 809-1506
1 in this area
18 Total Sales
Seller Co-Listing Agent in 2023
Andrew Herrera
Door One Realty
(480) 202-9100
2 in this area
190 Total Sales
MT
Buyer's Agent in 2023
Mary Thompson
Realty East, Incorporated
(480) 926-2533
1 in this area
25 Total Sales
Seller's Agent in 2021
Shane Anderson
Affinity Home Assets LLC
(760) 415-8170
1 in this area
37 Total Sales
Buyer's Agent in 2021
José Díaz
Planet Realty
(602) 617-0877
1 in this area
66 Total Sales
SR
Seller's Agent in 2014
Sandie Russell
Jonna Baker & Associates Realty
(480) 983-3440
15 Total Sales
Source: Arizona Regional Multiple Listing Service (ARMLS)
MLS Number: 6473641
Disclaimer: Certain information contained herein is derived from information provided by parties other than Homes.com. All information provided is deemed reliable, but is not guaranteed to be accurate and should be independently verified.
All information should be verified by the recipient and none is guaranteed as accurate by ARMLS
Listing Information presented by local MLS brokerage: Ten-X, local REALTOR®- Arlene Richardson - (888)-952-6393
Ask me questions while you tour the home.