
Rebecca Ashby
THE Brokerage A RE Firm
(866) 852-4565
102 Total Sales
3 in Sunrise Manor
$95K - $405K Price Range


Estimated Value: $288,409

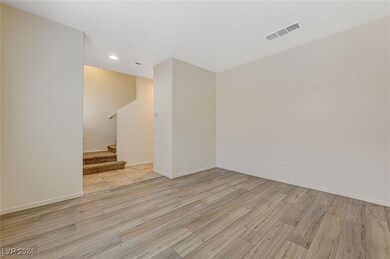
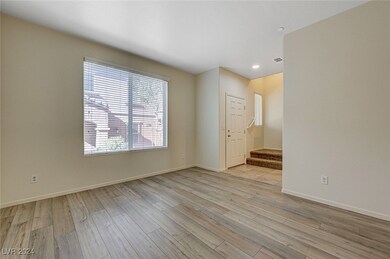
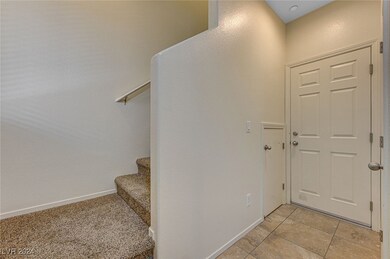
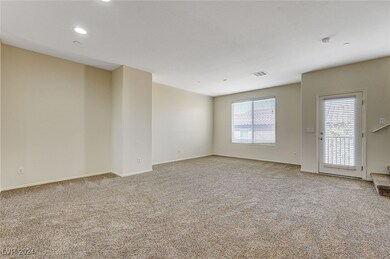
Welcome to this charming 3-story townhouse featuring 3 spacious bedrooms, 2.5 bathrooms, and approximately 1,648 sq. ft. of living space. The home offers a fresh, modern feel with brand-new carpet and a fresh coat of paint throughout. The main level boasts an open floor plan, perfect for entertaining, while the kitchen has beautiful cabinets, countertops and fully furnished with appliances included. The home also features a convenient 2-car garage for ample storage and parking.Located in a beautifully maintained gated community, residents enjoy access to a refreshing swimming pool and secure entrance. This home combines comfort, style, and convenience — perfect for anyone seeking a peaceful, welcoming neighborhood.
Last Agent to Sell the Property
Realty ONE Group, Inc Brokerage Email: Summerlarice88@yahoo.com License #S.0180951 Listed on: 11/14/2024
We collect this data history from publicly available records. To have your information removed, we recommend requesting removal directly through your county’s website.
Rebecca Ashby
THE Brokerage A RE Firm
(866) 852-4565
102 Total Sales
3 in Sunrise Manor
$95K - $405K Price Range
Trish Williams
Keller Williams MarketPlace
(833) 858-6752
149 Total Sales
26 in Sunrise Manor
$100K - $670K Price Range
Alcira Arellano
United Realty Group
(855) 953-3099
68 Total Sales
21 in Sunrise Manor
$145K - $620K Price Range
Noe Raya
United Realty Group
(844) 716-0256
40 Total Sales
8 in Sunrise Manor
$180K - $500K Price Range
CM
Claudia Moreno
Simply Vegas
(844) 939-4800
25 Total Sales
4 in Sunrise Manor
$200K - $445K Price Range
Zaulo Gonzalez
Galindo Group Real Estate
(866) 427-0633
71 Total Sales
4 in Sunrise Manor
$300K - $335K Price Range
We collect this data history from publicly available records. To have your information removed, we recommend requesting removal directly through your county’s website.
| Date | Buyer | Sale Price | Title Company |
|---|---|---|---|
| $310,000 | Chicago Title | ||
| -- | Chicago Title | ||
| -- | None Listed On Document | ||
| -- | Roc Title | ||
| $180,000 | Roc Title | ||
| $143,625 | First American Title Centra |
We collect this data history from publicly available records. To have your information removed, we recommend requesting removal directly through your county’s website.
| Date | Status | Borrower | Loan Amount |
|---|---|---|---|
| Open | $12,169 | ||
| Open | $304,232 | ||
| Previous Owner | $50,000 | ||
| Previous Owner | $232,000 | ||
| Previous Owner | $5,302 | ||
| Previous Owner | $176,739 | ||
| Previous Owner | $107,718 |
We collect this data history from publicly available records. To have your information removed, we recommend requesting removal directly through your county’s website.
| Date | Event | Price | List to Sale | Price per Sq Ft | Prior Sale |
|---|---|---|---|---|---|
| 03/28/2025 03/28/25 | Sold | $310,000 | 0.0% | $186 / Sq Ft | |
| 02/10/2025 02/10/25 | Price Changed | $310,000 | -1.6% | $186 / Sq Ft | |
| 11/14/2024 11/14/24 | For Sale | $315,000 | 0.0% | $189 / Sq Ft | |
| 04/10/2016 04/10/16 | Rented | $1,100 | 0.0% | -- | |
| 03/11/2016 03/11/16 | Under Contract | -- | -- | -- | |
| 01/26/2016 01/26/16 | For Rent | $1,100 | +7.3% | -- | |
| 03/17/2015 03/17/15 | Rented | $1,025 | +5.1% | -- | |
| 02/15/2015 02/15/15 | Under Contract | -- | -- | -- | |
| 12/20/2014 12/20/14 | For Rent | $975 | 0.0% | -- | |
| 08/28/2014 08/28/14 | Sold | $143,625 | -1.7% | $87 / Sq Ft | View Prior Sale |
| 07/29/2014 07/29/14 | Pending | -- | -- | -- | |
| 07/18/2014 07/18/14 | For Sale | $146,125 | -- | $89 / Sq Ft |
We collect this data history from publicly available records. To have your information removed, we recommend requesting removal directly through your county’s website.
| Year | Tax Paid | Tax Assessment Tax Assessment Total Assessment is a certain percentage of the fair market value that is determined by local assessors to be the total taxable value of land and additions on the property. | Land | Improvement |
|---|---|---|---|---|
| 2026 | $1,969 | $112,686 | $21,000 | $91,686 |
| 2025 | $1,823 | $112,631 | $21,000 | $91,631 |
| 2024 | $1,771 | $112,631 | $21,000 | $91,631 |
| 2023 | $1,771 | $103,922 | $21,700 | $82,222 |
| 2022 | $1,719 | $85,250 | $17,500 | $67,750 |
| 2021 | $1,669 | $79,481 | $16,100 | $63,381 |
| 2020 | $1,618 | $78,231 | $15,050 | $63,181 |
| 2019 | $1,571 | $70,773 | $11,550 | $59,223 |
| 2018 | $1,525 | $55,016 | $10,150 | $44,866 |
| 2017 | $1,554 | $52,092 | $9,450 | $42,642 |
| 2016 | $1,424 | $47,750 | $8,750 | $39,000 |
| 2015 | $1,420 | $51,558 | $5,250 | $46,308 |
| 2014 | $1,490 | $0 | $0 | $0 |
S
Seller's Agent in 2025
Summer Washington
Realty ONE Group, Inc
(702) 333-8576
16 Total Sales
Y
Buyer's Agent in 2025
Yesenia Corona
Galindo Group Real Estate
(702) 482-6528
15 Total Sales
H
Seller's Agent in 2016
Howard Ting
Vegas 99 Realty
E
Buyer's Agent in 2016
Eric DeRamos
TR Realty
C
Seller's Agent in 2014
Christopher Hickman
Easy Street Realty Las Vegas
(702) 373-5716
6 Total Sales
F
Buyer's Agent in 2014
Frank Xiao Y Lin
Prominent Realty Group LLC
Source: Las Vegas REALTORS®
MLS Number: 2632979
APN: 140-04-215-222
Disclaimer: Certain information contained herein is derived from information provided by parties other than Homes.com. All information provided is deemed reliable, but is not guaranteed to be accurate and should be independently verified.
The data relating to real estate for sale on this web site comes in part from the INTERNET DATA EXCHANGE Program of the Greater Las Vegas Association of REALTORS® MLS. Real estate listings held by brokerage firms other than this site owner are marked with the IDX logo. Information is deemed reliable but not guaranteed. Copyright 2026 of the Greater Las Vegas Association of REALTORS® MLS. All rights reserved.
Ask me questions while you tour the home.