
Patrick Pinnow
TREG INC - The Real Estate Group
(530) 451-0930
46 Total Sales
1 in Country Heights
$382,500 Price



Estimated Value: $348,567
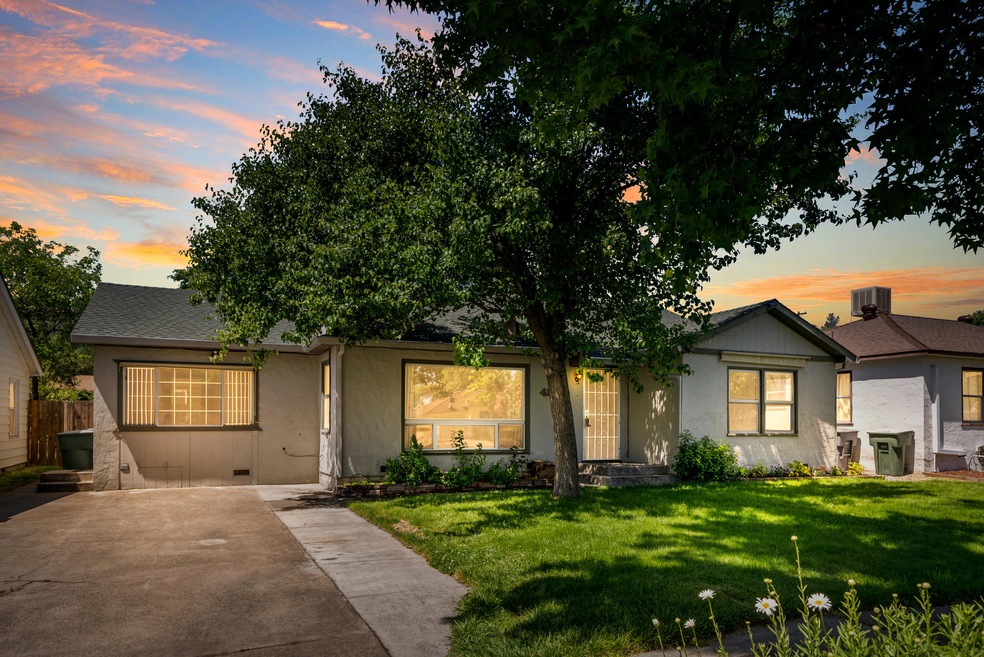
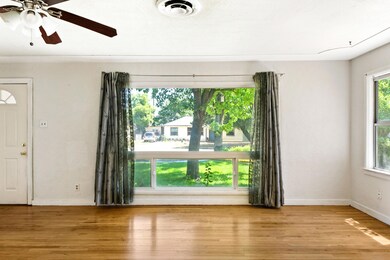
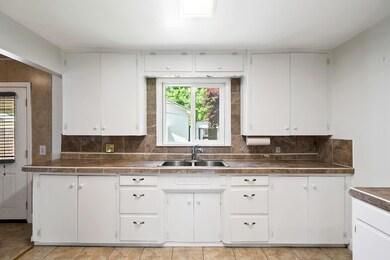
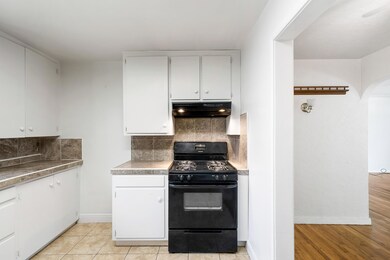
Spacious Redding Home on a tree lined street with upgrades throughout! Features include a split floor plan with hardwood & laminate wood floors throughout, ample built in storage closets, large bright kitchen with tile counters and window overlooking the backyard, HUGE bonus room with an attached bathroom, a Newer Roof, New Central Heating & Air Conditioning System, Energy Saving Dual Pane Windows, Covered Breezeway with a jetted spa, a 2 Car Detached Shop/Garage, RV Parking, Plus a fully fenced Grass Backyard with Storage Sheds. Call Today to Set Up a Private Tour!
Last Agent to Sell the Property
Realty 110, Inc. License #01332465 Listed on: 05/06/2021
We collect this data history from publicly available records. To have your information removed, we recommend requesting removal directly through your county’s website.
Patrick Pinnow
TREG INC - The Real Estate Group
(530) 451-0930
46 Total Sales
1 in Country Heights
$382,500 Price
Ben Sprague
eXp Realty of California Inc
(530) 240-7728
170 Total Sales
4 in Country Heights
$260K - $420K Price Range
Justin Cartwright
Waterman Real Estate
(530) 319-5938
149 Total Sales
8 in Country Heights
$63K - $450K Price Range
John Loveless
Realty One Group Experts - Cleveland
(423) 370-0317
22 Total Sales
1 in Country Heights
$290,000 Price
Albert Naticchioni
RE/MAX of Redding
(530) 444-1558
191 Total Sales
8 in Country Heights
$70K - $435K Price Range
Autumn Dickson
eXp Realty of California, Inc.
(530) 561-6123
101 Total Sales
1 in Country Heights
$399,900 Price
We collect this data history from publicly available records. To have your information removed, we recommend requesting removal directly through your county’s website.
| Date | Buyer | Sale Price | Title Company |
|---|---|---|---|
| $305,000 | Placer Title Company | ||
| Atchison Randall E | -- | -- | |
| Atchison Randall E | -- | Alliance Title Company |
We collect this data history from publicly available records. To have your information removed, we recommend requesting removal directly through your county’s website.
| Date | Status | Borrower | Loan Amount |
|---|---|---|---|
| Open | $299,475 | ||
| Previous Owner | Atchison Randall E | $42,540 | |
| Previous Owner | Atchison Randall E | $10,257 | |
| Previous Owner | Atchison Randall E | $195,590 | |
| Previous Owner | Atchison Randall E | $50,000 | |
| Previous Owner | Atchison Randall E | $125,000 | |
| Previous Owner | Atchison Randall E | $87,750 |
We collect this data history from publicly available records. To have your information removed, we recommend requesting removal directly through your county’s website.
| Date | Event | Price | List to Sale | Price per Sq Ft |
|---|---|---|---|---|
| 06/17/2021 06/17/21 | Sold | $305,000 | +7.0% | $191 / Sq Ft |
| 05/10/2021 05/10/21 | Pending | -- | -- | -- |
| 05/06/2021 05/06/21 | For Sale | $285,000 | -- | $178 / Sq Ft |
We collect this data history from publicly available records. To have your information removed, we recommend requesting removal directly through your county’s website.
| Year | Tax Paid | Tax Assessment Tax Assessment Total Assessment is a certain percentage of the fair market value that is determined by local assessors to be the total taxable value of land and additions on the property. | Land | Improvement |
|---|---|---|---|---|
| 2026 | $3,465 | $336,741 | $44,161 | $292,580 |
| 2025 | $3,416 | $330,140 | $43,296 | $286,844 |
| 2024 | $3,364 | $323,668 | $42,448 | $281,220 |
| 2023 | $3,364 | $317,322 | $41,616 | $275,706 |
| 2022 | $3,308 | $311,100 | $40,800 | $270,300 |
| 2021 | $1,330 | $128,122 | $35,286 | $92,836 |
| 2020 | $1,346 | $126,810 | $34,925 | $91,885 |
| 2019 | $1,277 | $124,325 | $34,241 | $90,084 |
| 2018 | $1,286 | $121,888 | $33,570 | $88,318 |
| 2017 | $1,278 | $119,499 | $32,912 | $86,587 |
| 2016 | $1,236 | $117,157 | $32,267 | $84,890 |
| 2015 | $1,219 | $115,398 | $31,783 | $83,615 |
| 2014 | $1,209 | $113,139 | $31,161 | $81,978 |
Seller's Agent in 2021
Nick Kerley
Realty 110, Inc.
(530) 242-4114
3 in this area
249 Total Sales
AW
Buyer's Agent in 2021
Alex Wittmer
Real Brokerage Technologies
(530) 768-9132
70 Total Sales
Source: Shasta Association of REALTORS®
MLS Number: 21-2076
APN: 108-110-046-000
Disclaimer: Certain information contained herein is derived from information provided by parties other than Homes.com. All information provided is deemed reliable, but is not guaranteed to be accurate and should be independently verified.
IDX information is provided exclusively for personal, non-commercial use, and may not be used for any purpose other than to identify prospective properties consumers may be interested in purchasing. Information is deemed reliable but not guaranteed.
Ask me questions while you tour the home.