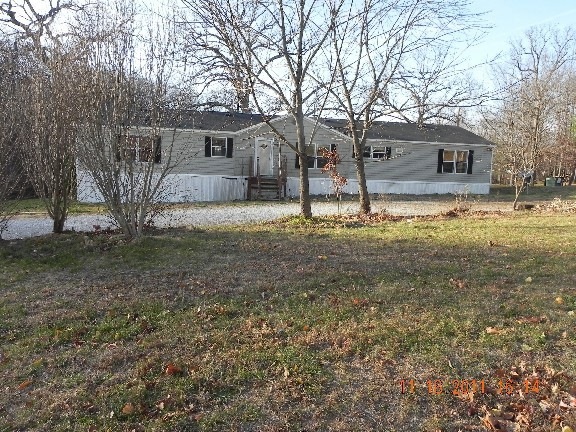
NOT LISTED FOR SALE

4595 N Highway Pp Columbia, MO 65202

4 Beds
2 Baths
1,800 Sq Ft
1.2 Acre Lot

Sale Details

Date Sold: January 18, 2012

15 Days on Market

Highlights

  • Deck
  • Ranch Style House
  • No HOA
  • Two Mile Prairie Elementary School Rated 10
  • Solid Surface Countertops
  • Home Office

About This Home

As of January 2012

Home sold AS IS, no seller disclosure. Addendums to sign. Buyer to verify all information. Pre-qual or proof-of-funds letter (if cash offer) to accompany all offers. FOR SPECIAL FINANCING AND INCENTIVES SELLER REQUESTS POTENTIAL BUYERS CONTACT CHASE LOAN OFFICER COREY FIKE @ 636-735-2170. Double-wide mobile home on crawl space with 2 car detached garage/shop on 1.2 acre lot.

Last Agent to Sell the Property

COLBY ARDREY

Tatie Payne, Inc Listed on: 11/27/2011

Last Buyer's Agent

MARTHA TOMLIN - MCCRARY

CRANE & CRANE REAL ESTATE

Property Details

Home Type

  • Manufactured Home

Est. Annual Taxes

  • $836

Year Built

  • Built in 2002

Lot Details

  • 1.2 Acre Lot
  • Southeast Facing Home
  • Level Lot
  • Cleared Lot

Parking

  • 2 Car Detached Garage
  • Dirt Driveway

Home Design

  • Ranch Style House
  • Composition Roof
  • Vinyl Construction Material

Interior Spaces

  • 1,800 Sq Ft Home
  • Ceiling Fan
  • Paddle Fans
  • Wood Burning Fireplace
  • Vinyl Clad Windows
  • Window Treatments
  • Aluminum Window Frames
  • Living Room with Fireplace
  • Dining Room
  • Home Office
  • Crawl Space
  • Laundry on main level

Kitchen

  • Eat-In Kitchen
  • Electric Range
  • Dishwasher
  • Kitchen Island
  • Solid Surface Countertops

Flooring

  • Carpet
  • Laminate
  • Vinyl

Bedrooms and Bathrooms

  • 4 Bedrooms
  • Walk-In Closet
  • 2 Full Bathrooms
  • Shower
  • Garden Bath

Outdoor Features

  • Deck
  • Storage Shed

Schools

  • Two Mile Prairie Elementary School
  • Lange Middle School
  • Battle High School

Mobile Home

  • Manufactured Home

Utilities

  • Forced Air Heating and Cooling System
  • Sewer District

Community Details

  • No Home Owners Association
  • Columbia Subdivision

Listing and Financial Details

  • Assessor Parcel Number 129012600029.0101

Property Details

Home Type

Manufactured Home

Est. Annual Taxes

$836

Year Built

Built in 2002

Lot Details

1.2 Acres

Parking

2

Listing Details

  • Directions: Clark Lane to Ballenger to Mexico Gravel to PP. Property on left.
  • Lot Size: 1.2 acres
  • Prop. Type: Residential
  • Bedroom 2 Level: Main
  • Dining Room Level: Main
  • Kitchen Level: Main
  • Living Room Level: Main
  • Primary Bedroom Level: Main
  • Year Built: 2002
  • BathsFull34MainLevel: 2
  • BathsFull34Total: 2
  • Property Sub Type: Manufactured Home
  • Lot Size Acres: 1.2
  • Road Surface Type: Paved, Public Maintained
  • Subdivision Name: COLUMBIA
  • Above Grade Finished Sq Ft: 1800.0
  • Architectural Style: Ranch
  • Cooling:Central Electric: Yes
  • Deck:Back: Yes
  • Utilities:Electric-County: Yes
  • Flooring:Carpet: Yes
  • Flooring:Laminate: Yes
  • Heat Type:Forced Air: Yes
  • Rooms:Dining Room: Yes
  • Rooms:Living Room: Yes
  • Rooms:Office: Yes
  • Dining:Eat-In Kitchen: Yes
  • TopoLot Description:Cleared: Yes
  • Utilities:Water-City: Yes
  • Flooring:Vinyl3: Yes
  • Heat Fuel:Electricity: Yes
  • Garage Type Detached: Yes
  • Exterior Finish:Vinyl2: Yes
  • Foundation Type:Crawl Space: Yes
  • Outbuildings:LawnStorage Shed: Yes
  • TopoLot Description:Level: Yes
  • Roof:Composition: Yes
  • Utilities:Sewage-District: Yes
  • ArchStyle:Double Wide: Yes
  • Special Features: None

Interior Features

  • Has Basement: Crawl Space
  • Bedroom 3 Level: Main
  • Bedroom 4 Level: Main
  • Office Level: Main
  • Flooring: Carpet, Laminate, Vinyl
  • Interior Amenities: Stand AloneShwr/MBR, Tub-Garden, Laundry-Main Floor, WindowTreatmnts Some, Walk in Closet(s), Ceiling/PaddleFan(s), Eat-in Kitchen, Counter-SolidSurface, Cabinets-Wood, Kitchen Island
  • Basement YN: No
  • Full Bathrooms: 2
  • Total Bedrooms: 4
  • Fireplace Features: In Living Room, Wood Burning
  • Fireplace: Yes
  • Living Area: 1800.0
  • InteriorFeatures:CeilingPaddleFan(s): Yes
  • InteriorFeatures:Laundry-Main Floor: Yes
  • InteriorFeatures:Tub-Garden: Yes
  • InteriorFeatures:Walk in Closet(s): Yes
  • KitchenFeatures:Cabinets-Wood: Yes
  • KitchenFeatures:Counter-SolidSurface: Yes
  • KitchenFeatures:Dishwasher-Built In: Yes
  • KitchenFeatures:Island: Yes
  • Fireplace:In Living Room: Yes
  • InteriorFeatures:Stand AloneShwrMBR: Yes
  • Fireplace:Wood Burning: Yes
  • KitchenFeatures:Range-Electric: Yes
  • KitchenFeatures:Vent Fan: Yes
  • InteriorFeatures:WindowTreatmnts Some: Yes

Exterior Features

  • Builder Name: Unknown
  • Exterior Features: Driveway-Dirt/Gravel, Windows-Aluminum, Windows-Vinyl
  • Roof: Composition
  • Lot Features: Cleared, Level
  • Direction Faces: Southeast
  • Other Structures: Lawn/Storage Shed
  • Patio And Porch Features: Deck
  • Exterior Features:Windows-Vinyl: Yes
  • Exterior Features:Driveway-DirtGravel: Yes
  • Exterior Features:Windows-Aluminum: Yes

Garage/Parking

  • Garage Spaces: 2.0
  • Parking Features: Detached
  • General Property Description:Garage Capacity: 2

Utilities

  • Utilities: Water-City, Electric-County, Gas-None, Sewage-District, Trash-Private
  • Cooling: Central Electric
  • Heating: Forced Air, Electric
  • Cooling Y N: Yes
  • Heating Yn: Yes

Condo/Co-op/Association

  • Association Fee Frequency: N/A
  • Association: No

Schools

  • Elementary School: Two Mile Prairie
  • Junior High Dist: Columbia
  • High School: Battle
  • Middle Or Junior School: Lange

Lot Info

  • Land Lease Amount Frequency: N/A
  • Land Lease: No
  • Lot Size Sq Ft: 52272.0
  • Parcel #: 129012600029.0101
  • ResoLotSizeUnits: Acres

Tax Info

  • Tax Annual Amount: 836.3
  • Tax Year: 2010

Ownership History

We collect this data history from publicly available records. To have your information removed, we recommend requesting removal directly through your county’s website.

Date Name Owned For Owner Type

Purchase Details

Listed on
Nov 27, 2011
Closed on
Jan 12, 2012
Sold by
Bought by
Seller's Agent
COLBY ARDREY
Tatie Payne, Inc
Buyer's Agent
MARTHA TOMLIN - MCCRARY
CRANE & CRANE REAL ESTATE
List Price
$39,600

Purchase Details

Closed on
Apr 19, 2010
Sold by
Bought by
Source: Public Records
Create a Home Valuation Report for This Property
The Home Valuation Report is an in-depth analysis detailing your home's value as well as a comparison with similar homes in the area

Purchase History

We collect this data history from publicly available records. To have your information removed, we recommend requesting removal directly through your county’s website.

Date Buyer Sale Price Title Company
$26,500 Mokan Title Services Llc
$110,388 Mokan Title Services Llc
Source: Public Records

Mortgage History

We collect this data history from publicly available records. To have your information removed, we recommend requesting removal directly through your county’s website.

Date Status Borrower Loan Amount
Closed $166,250
Source: Public Records

Property History

We collect this data history from publicly available records. To have your information removed, we recommend requesting removal directly through your county’s website.

Date Event Price List to Sale Price per Sq Ft
01/18/2012 01/18/12 Sold -- -- --
12/13/2011 12/13/11 Pending -- -- --
11/27/2011 11/27/11 For Sale $39,600 -- $22 / Sq Ft
Source: Columbia Board of REALTORS®

Tax History

We collect this data history from publicly available records. To have your information removed, we recommend requesting removal directly through your county’s website.

Year Tax Paid Tax Assessment Tax Assessment Total Assessment is a certain percentage of the fair market value that is determined by local assessors to be the total taxable value of land and additions on the property. Land Improvement
2025 $823 $11,698 $2,812 $8,886
2024 $846 $11,698 $2,812 $8,886
2023 $839 $11,698 $2,812 $8,886
2022 $838 $11,698 $2,812 $8,886
2021 $839 $11,698 $2,812 $8,886
2020 $889 $11,698 $2,812 $8,886
2019 $889 $11,698 $2,812 $8,886
2018 $861 $0 $0 $0
2017 $851 $11,248 $2,812 $8,436
2016 $849 $11,248 $2,812 $8,436
2015 $784 $11,248 $2,812 $8,436
2014 $786 $11,248 $2,812 $8,436
Source: Public Records

Agents Affiliated with this Home

  • Section Image
See All Agents

Map

Source: Columbia Board of REALTORS®

MLS Number: 336860

Columbia Board of REALTORS®
Your Personal Tour Guide

Ask me questions while you tour the home.