OC
Seller's Agent in 2024
Olivia Cobb
Real Estate Professionals of Tennessee
(931) 526-3700
60 Total Sales
Estimated Value: $455,000
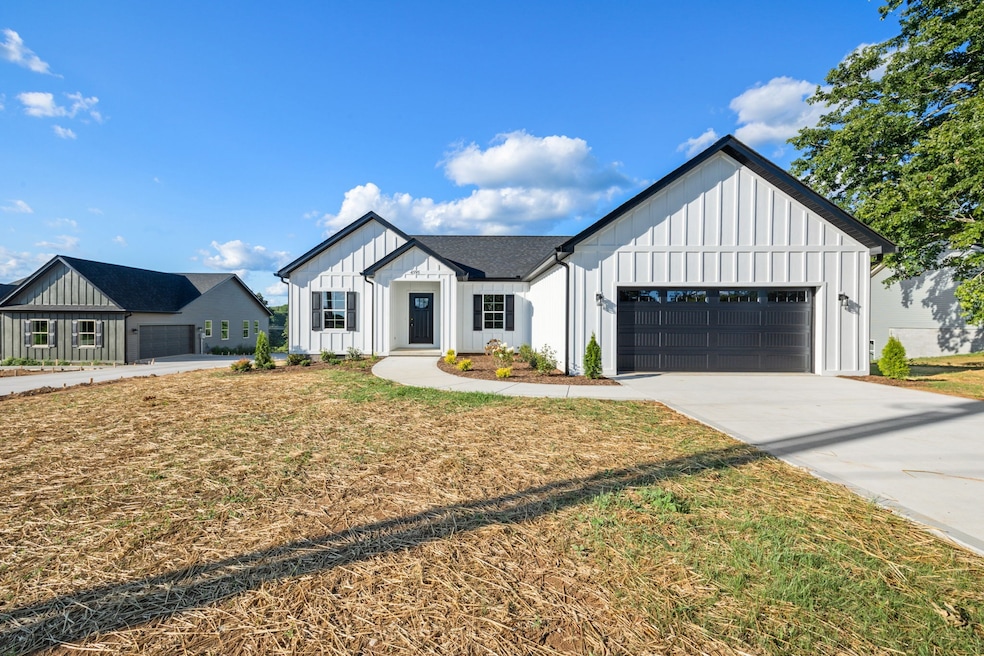
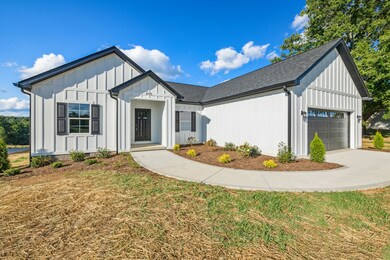
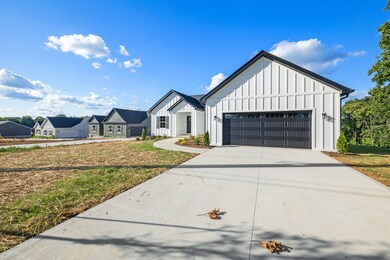
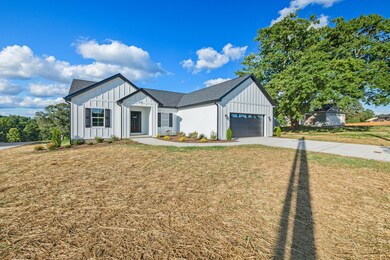
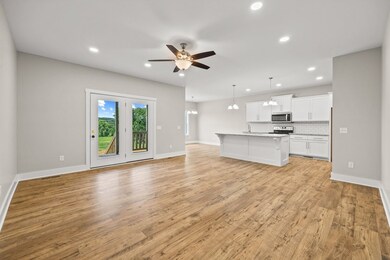
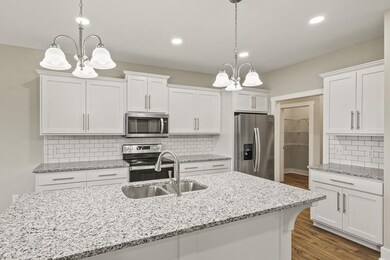
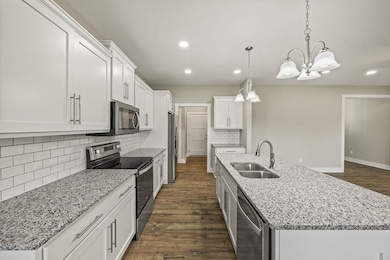
You're going to love this standout NEW CONSTRUCTION in a NEW DEVELOPMENT. It will have many upgraded features throughout such as 9-foot ceilings, granite counter tops, oversized concrete back and front covered porches, oversized garage, soft close custom cabinets, 2 walk-in closets off the primary suite, ceramic walk-in shower, custom craftsman trim, large laundry room, and stainless-steel appliances as well hardware. This home offers a split floor plan with the primary suite and two other bedrooms separated between the kitchen and living room areas. This home also offers an additional office space. Each bedroom has oversized closets with shelving and tons of storage space. The floors will be LVP wood floors in the main living areas, tile in the bathroom and laundry. Schedule you're showing today!
Last Agent to Sell the Property
Real Estate Professionals of Tennessee License #351949 Listed on: 07/14/2024
We collect this data history from publicly available records. To have your information removed, we recommend requesting removal directly through your county’s website.
We collect this data history from publicly available records. To have your information removed, we recommend requesting removal directly through your county’s website.
| Date | Buyer | Sale Price | Title Company |
|---|---|---|---|
| $239,900 | Stewart Title Company |
We collect this data history from publicly available records. To have your information removed, we recommend requesting removal directly through your county’s website.
| Date | Event | Price | List to Sale | Price per Sq Ft | Prior Sale |
|---|---|---|---|---|---|
| 10/22/2024 10/22/24 | Sold | $399,900 | 0.0% | $209 / Sq Ft | |
| 09/18/2024 09/18/24 | Pending | -- | -- | -- | |
| 08/06/2024 08/06/24 | Price Changed | $399,900 | -3.6% | $209 / Sq Ft | |
| 07/28/2024 07/28/24 | Price Changed | $414,900 | -2.1% | $216 / Sq Ft | |
| 07/17/2024 07/17/24 | Price Changed | $423,900 | -2.3% | $221 / Sq Ft | |
| 07/14/2024 07/14/24 | For Sale | $433,900 | +920.9% | $226 / Sq Ft | |
| 01/08/2024 01/08/24 | Sold | $42,500 | 0.0% | -- | View Prior Sale |
| 09/11/2023 09/11/23 | Price Changed | $42,500 | -14.8% | -- | |
| 04/22/2023 04/22/23 | For Sale | $49,900 | -- | -- |
We collect this data history from publicly available records. To have your information removed, we recommend requesting removal directly through your county’s website.
| Year | Tax Paid | Tax Assessment Tax Assessment Total Assessment is a certain percentage of the fair market value that is determined by local assessors to be the total taxable value of land and additions on the property. | Land | Improvement |
|---|---|---|---|---|
| 2025 | $1,970 | $74,050 | $10,000 | $64,050 |
| 2024 | $955 | $35,900 | $10,000 | $25,900 |
| 2023 | -- | $10,000 | $10,000 | $0 |
OC
Seller's Agent in 2024
Olivia Cobb
Real Estate Professionals of Tennessee
(931) 526-3700
60 Total Sales

Seller's Agent in 2024
Wayne Russell
Highlands Elite Real Estate LLC
(931) 260-3743
157 Total Sales
Buyer's Agent in 2024
Corinne Lincoln
Real Broker
(949) 310-2397
106 Total Sales
Source: Realtracs
MLS Number: RTC2679199
APN: 071111B A 01200
Disclaimer: Certain information contained herein is derived from information provided by parties other than Homes.com. All information provided is deemed reliable, but is not guaranteed to be accurate and should be independently verified.
All data is obtained from various sources and may not have been verified by broker or MLS GRID. Supplied Open House Information is subject to change without notice. All information should be independently reviewed and verified for accuracy. Properties may or may not be listed by the office/agent presenting the information. Some IDX listings have been excluded from this website.
Listings courtesy of Realtracs as distributed by MLS GRID.
Listing Information presented by local MLS brokerage: Ten-X, LLC dba Homes.com, local broker - Arlene Richardson - 888-952-6393 - 17600 Laguna Canyon Rd, Irvine, CA 92618.
Based on information submitted to the MLS GRID
Ask me questions while you tour the home.