
Jeff Noall
Buy Utah Homes Realty PC
(385) 955-4662
52 Total Sales
1 in Roy
$330,000 Price
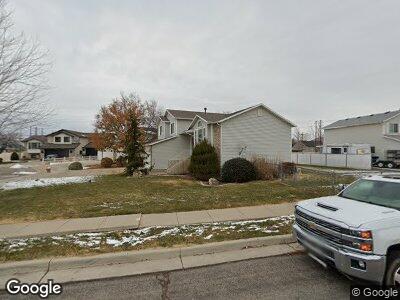
OPEN HOUSE SATURDAY JUNE 27 11-2. Stunning turnkey multi-level home nestled in a quiet cul-de-sac with minimal traffic, yet conveniently located near shopping, schools, parks, and commuter routes. Filled with natural light and modern upgrades throughout. This home offers the perfect blend of style, comfort, and functionality. The beautifully remodeled kitchen features white painted cabinetry, quartz countertops, and updated lighting, while fresh paint and luxury vinyl plank flooring extend throughout the home. The oversized dining area provides ample space for entertaining and family gatherings, and the spacious family room serves as the heart of the home with a cozy gas fireplace. The fully finished lower level adds flexibility with a bedroom, bath, and office/flex space. Major improvements provide peace of mind, including a new roof (2019), new windows, 4-inch plantation shutters, upgraded bathrooms with new vanities, and a luxurious primary bath featuring quartz countertops and a premium bidet. Outside, enjoy a fully landscaped yard with a professionally installed sprinkler system (2024) designed for efficient watering and easy maintenance. The location is exceptional. Midland Elementary is just a short walk away, and Roy West Park is less than half a mile from the home, connecting to the Denver & Rio Grande Rail Trail for miles of walking and biking. The Roy Aquatic Center and golf course are also just minutes away, offering recreation opportunities for all ages. Move-in ready and loaded with upgrades-this is one you won't want to miss!
Last Agent to Sell the Property
Berkshire Hathaway HomeServices Utah Properties (So Ogden) License #5496398 Listed on: 06/25/2026
Last Buyer's Agent
Elisa Johnson
RE/MAX Associates License #8659628
We collect this data history from publicly available records. To have your information removed, we recommend requesting removal directly through your county’s website.
Jeff Noall
Buy Utah Homes Realty PC
(385) 955-4662
52 Total Sales
1 in Roy
$330,000 Price
RaNae Fabrizio
FATHOM REALTY SG
(385) 217-7762
11 Total Sales
2 in Roy
$350,000 Price Range
Dan Talbert
Realtypath LLC
(385) 217-0630
97 Total Sales
4 in Roy
$370K - $495K Price Range
Kelli Stoneman
Century 21 Everest (Centerville)
(385) 217-2879
50 Total Sales
2 in Roy
$452K - $533K Price Range
Justin Scott
ERA Brokers Consolidated (Ogden)
(385) 600-6588
82 Total Sales
8 in Roy
$322K - $453K Price Range
Brian Glass
Iconic: Realty Network, LLP
(385) 279-5645
77 Total Sales
7 in Roy
$365K - $510K Price Range
We collect this data history from publicly available records. To have your information removed, we recommend requesting removal directly through your county’s website.
| Date | Type | Sale Price | Title Company |
|---|---|---|---|
| Interfamily Deed Transfer | -- | First American Tite Ins Co | |
| Warranty Deed | -- | First American Title |
We collect this data history from publicly available records. To have your information removed, we recommend requesting removal directly through your county’s website.
| Date | Status | Loan Amount | Loan Type |
|---|---|---|---|
| Open | $170,000 | New Conventional | |
| Closed | $20,000 | Unknown | |
| Closed | $178,200 | Unknown | |
| Closed | $154,000 | Fannie Mae Freddie Mac |
We collect this data history from publicly available records. To have your information removed, we recommend requesting removal directly through your county’s website.
| Date | Event | Price | List to Sale | Price per Sq Ft |
|---|---|---|---|---|
| 07/29/2026 07/29/26 | Sold | -- | -- | -- |
| 06/28/2026 06/28/26 | Pending | -- | -- | -- |
| 06/25/2026 06/25/26 | For Sale | $485,000 | -- | $233 / Sq Ft |
We collect this data history from publicly available records. To have your information removed, we recommend requesting removal directly through your county’s website.
| Year | Tax Paid | Tax Assessment Tax Assessment Total Assessment is a certain percentage of the fair market value that is determined by local assessors to be the total taxable value of land and additions on the property. | Land | Improvement |
|---|---|---|---|---|
| 2026 | $2,860 | $464,693 | $140,007 | $324,686 |
| 2025 | $2,860 | $457,750 | $140,007 | $317,743 |
| 2024 | $2,791 | $247,499 | $77,003 | $170,496 |
| 2023 | $2,784 | $248,050 | $71,424 | $176,626 |
| 2022 | $2,644 | $240,900 | $60,503 | $180,397 |
| 2021 | $2,064 | $307,000 | $84,997 | $222,003 |
| 2020 | $2,086 | $287,000 | $84,997 | $202,003 |
| 2019 | $2,065 | $268,000 | $49,948 | $218,052 |
| 2018 | $1,981 | $242,000 | $46,015 | $195,985 |
| 2017 | $1,863 | $213,000 | $46,015 | $166,985 |
| 2016 | $1,779 | $109,265 | $24,321 | $84,944 |
| 2015 | $1,570 | $97,962 | $24,321 | $73,641 |
| 2014 | $1,578 | $97,534 | $24,321 | $73,213 |
Seller's Agent in 2026
Heather Higgs
Berkshire Hathaway HomeServices Utah Properties (So Ogden)
(801) 540-3230
84 Total Sales
E
Buyer's Agent in 2026
Elisa Johnson
RE/MAX
Source: UtahRealEstate.com
MLS Number: 2167168
APN: 08-280-0030
Disclaimer: Certain information contained herein is derived from information provided by parties other than Homes.com. All information provided is deemed reliable, but is not guaranteed to be accurate and should be independently verified.
IDX information is provided exclusively for consumers’ personal, non-commercial use, that it may not be used for any purpose other than to identify prospective properties consumers may be interested in purchasing, and that the data is deemed reliable but is not guaranteed accurate by the MLS. Licensor is only providing the MLS Content and not other sources of data provided in the Product.
Based on information from the Wasatch Front Regional Multiple Listing Service, Inc.. All data, including all measurements and calculations of area, is obtained from various sources and has not been, and will not be, verified by broker or the MLS. All information should be independently reviewed and verified for accuracy. Properties may or may not be listed by the office/agent presenting the information.
Ask me questions while you tour the home.