
Trevor Bethel
Keller Williams Integrity First Realty
(725) 227-9393
22 Total Sales
2 in Maricopa
$300K - $355K Price Range




Estimated Value: $326,000
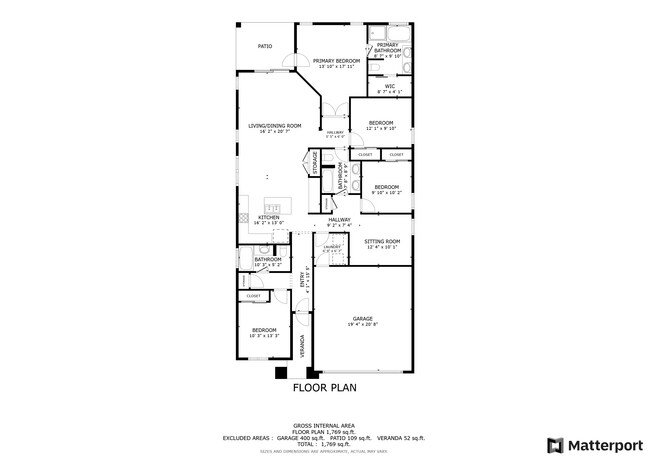
Beautiful 4 Bedroom w/ Den or 5 Bedroom and 3 full baths, The front Bedroom has a full bath next to it and can be used as an En-Suite for a parent, or teenager. The spacious Living Room has a cozy fireplace for those cold winter nights. Ceiling fans in every room, great kitchen with stainless steel appliances. big island. Jack & Jill bath between two bedrooms. Two car garage with some storage, Pavers Sidewalk all away around the home, and a Beautiful Paver Patio with built in Brick fire pit. You will love sitting around the fire in the winter nights. Separate Tub Shower and large Walk in Closet in the Main Bath, Private Toilet. Kitchen has Granite counter tops and an awesome back splash. Huge Master Bedroom with double door entry. Other bedrooms will accommodate queen beds easily.
Last Agent to Sell the Property
Cactus Mountain Properties, LLC License #SA520931000 Listed on: 03/01/2024
We collect this data history from publicly available records. To have your information removed, we recommend requesting removal directly through your county’s website.
Trevor Bethel
Keller Williams Integrity First Realty
(725) 227-9393
22 Total Sales
2 in Maricopa
$300K - $355K Price Range
Debbie Berry
Real Broker
(844) 714-4690
84 Total Sales
3 in Maricopa
$348K - $410K Price Range
Jenna Walsh
eXp Realty
(623) 439-8219
94 Total Sales
2 in Maricopa
$279K - $308K Price Range
Rebecca Kennard
My Home Group Real Estate
(951) 463-5984
119 Total Sales
2 in Maricopa
$354K - $384K Price Range
Janie Garza Clark
Realty ONE Group
(623) 755-9796
60 Total Sales
3 in Maricopa
$285K - $385K Price Range
Josiah Miller
West USA Realty
(855) 533-2024
55 Total Sales
1 in Maricopa
$384,000 Price
We collect this data history from publicly available records. To have your information removed, we recommend requesting removal directly through your county’s website.
| Date | Buyer | Sale Price | Title Company |
|---|---|---|---|
| $349,950 | Great American Title Agency | ||
| Halpin Michael | $110,500 | Equity Title Agency Inc | |
| Blue Nancy | $75,100 | None Available | |
| Garcia Jose | -- | First American Title | |
| Garcia Jose A | $192,777 | First American Title Ins Co |
We collect this data history from publicly available records. To have your information removed, we recommend requesting removal directly through your county’s website.
| Date | Status | Borrower | Loan Amount |
|---|---|---|---|
| Open | $12,249 | ||
| Open | Nuno Andrea | $343,610 | |
| Previous Owner | Garcia Jose | $225,000 | |
| Previous Owner | Garcia Jose A | $154,221 |
We collect this data history from publicly available records. To have your information removed, we recommend requesting removal directly through your county’s website.
| Date | Event | Price | List to Sale | Price per Sq Ft |
|---|---|---|---|---|
| 10/04/2024 10/04/24 | Sold | $349,950 | 0.0% | $192 / Sq Ft |
| 09/28/2024 09/28/24 | For Sale | $349,950 | 0.0% | $192 / Sq Ft |
| 07/01/2024 07/01/24 | For Sale | $349,950 | 0.0% | $192 / Sq Ft |
| 07/01/2024 07/01/24 | Off Market | $349,950 | -- | -- |
| 05/17/2024 05/17/24 | Price Changed | $349,950 | -1.4% | $192 / Sq Ft |
| 03/02/2024 03/02/24 | For Sale | $355,000 | -- | $195 / Sq Ft |
We collect this data history from publicly available records. To have your information removed, we recommend requesting removal directly through your county’s website.
| Year | Tax Paid | Tax Assessment Tax Assessment Total Assessment is a certain percentage of the fair market value that is determined by local assessors to be the total taxable value of land and additions on the property. | Land | Improvement |
|---|---|---|---|---|
| 2025 | $2,254 | $22,452 | ||
| 2024 | $2,221 | $27,541 | ||
| 2023 | $2,277 | $22,366 | $0 | $0 |
| 2022 | $2,221 | $15,460 | $1,294 | $14,166 |
| 2021 | $2,269 | $13,585 | $0 | $0 |
| 2020 | $2,169 | $13,594 | $0 | $0 |
| 2019 | $2,007 | $13,008 | $0 | $0 |
| 2018 | $1,968 | $12,175 | $0 | $0 |
| 2017 | $1,923 | $12,314 | $0 | $0 |
| 2016 | $1,757 | $12,009 | $1,250 | $10,759 |
| 2014 | $1,196 | $7,698 | $1,000 | $6,698 |
Seller's Agent in 2024
Dale Dresel
Cactus Mountain Properties, LLC
(480) 369-8277
22 Total Sales
LV
Buyer's Agent in 2024
Luke Velasco
Barrett Real Estate
(602) 657-5607
60 Total Sales
KK
Seller's Agent in 2012
Kelsey Kienitz
ProSmart Realty
Buyer's Agent in 2012
Steve Rook
Phoenix View Realty
(480) 688-3612
3 Total Sales
SR
Buyer's Agent in 2012
Stephen Rook
Phoenix View Realty
Source: Arizona Regional Multiple Listing Service (ARMLS)
MLS Number: 6671463
APN: 512-33-785
Disclaimer: Certain information contained herein is derived from information provided by parties other than Homes.com. All information provided is deemed reliable, but is not guaranteed to be accurate and should be independently verified.
All information should be verified by the recipient and none is guaranteed as accurate by ARMLS
Listing Information presented by local MLS brokerage: Ten-X, local REALTOR®- Arlene Richardson - (888)-952-6393
Ask me questions while you tour the home.