
The Baker Team .
Keller Williams Realty
(781) 661-5797
94 Total Sales
2 in Arlington Heights
$765K - $1.4M Price Range
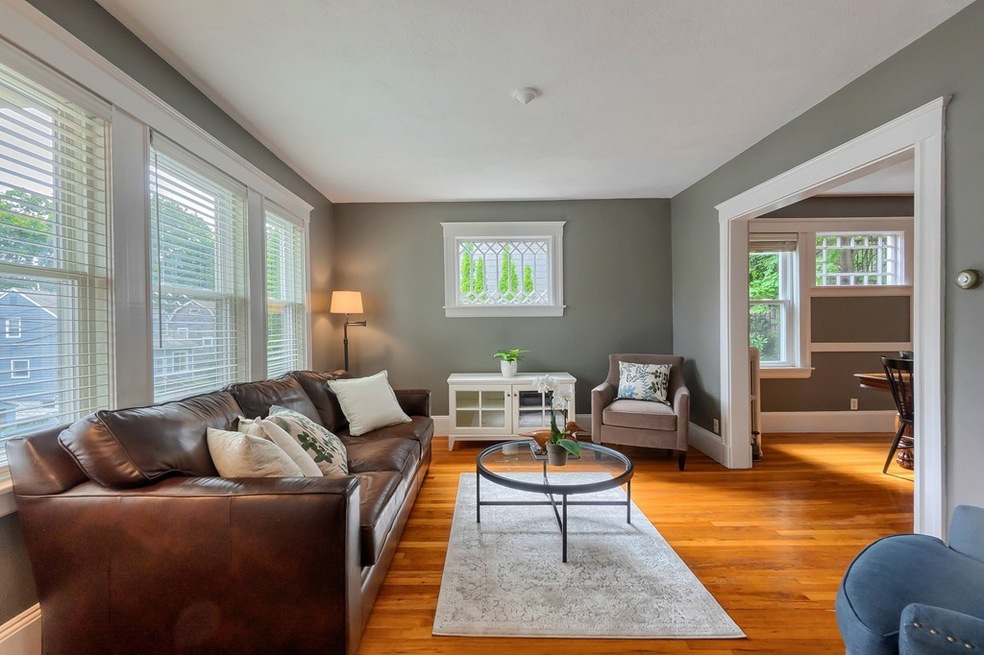
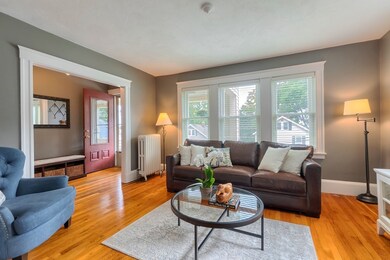
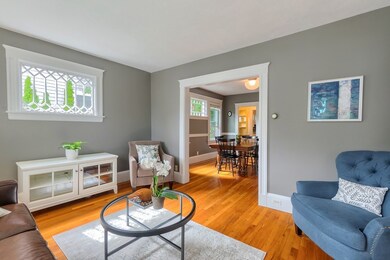
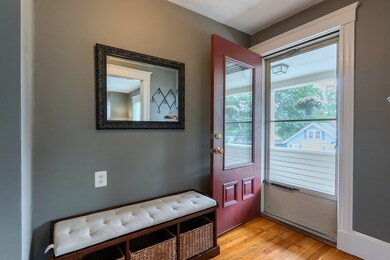
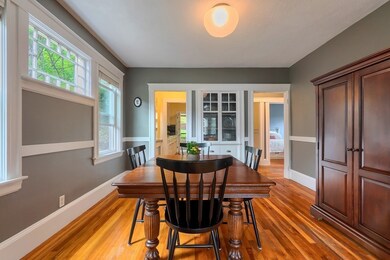
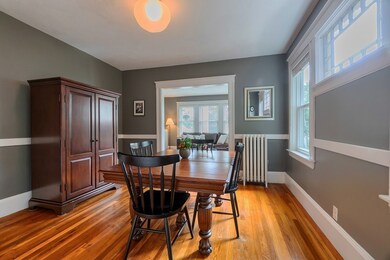
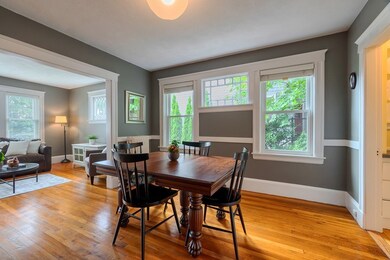
Don't miss out on this rare opportunity to have Mount Gilboa conservation land right outside your back door! This beautiful, well-maintained first floor Arlington Heights condominium features hardwood floors throughout, an abundance of natural light, a walkthrough pantry and lovely built-in dining room cabinet. Custom wood blinds adorn the energy efficient windows. The outdoor space includes a front porch, colorful perennial flower gardens, and a peaceful, private backyard which flows into conservation land. The home is located on a private dead-end street within walking distance to the Minuteman Commuter Bikeway, public transportation, McClennen Park, the Arlington Reservoir, and a short drive to Trader Joe's and Route 2. Parking is available in front of the home on this private way. Full deleading compliance letter obtained in 2008.
The Baker Team .
Keller Williams Realty
(781) 661-5797
94 Total Sales
2 in Arlington Heights
$765K - $1.4M Price Range
Georgia Balafas
Corcoran Property Advisors
(781) 645-4693
55 Total Sales
1 in Arlington Heights
$1,501,111 Price
Wei Wang
WW Real Estate LLC
(351) 666-8861
77 Total Sales
4 in Arlington Heights
$765K - $2.2M Price Range
Christine Rocha
Residential Realty Group
(339) 210-1740
55 Total Sales
2 in Arlington Heights
$360K - $760K Price Range
Michelle Doyle
Flow Realty, Inc.
(978) 690-4362
49 Total Sales
1 in Arlington Heights
$775,000 Price
Kristen Ruggiero
RE/MAX Platinum
(781) 563-8942
185 Total Sales
1 in Arlington Heights
$590,000 Price
We collect this data history from publicly available records. To have your information removed, we recommend requesting removal directly through your county’s website.
| Date | Event | Price | List to Sale | Price per Sq Ft |
|---|---|---|---|---|
| 11/08/2019 11/08/19 | Sold | $522,500 | +4.5% | $559 / Sq Ft |
| 10/04/2019 10/04/19 | Pending | -- | -- | -- |
| 10/01/2019 10/01/19 | Price Changed | $499,900 | -3.8% | $535 / Sq Ft |
| 09/12/2019 09/12/19 | For Sale | $519,900 | -- | $556 / Sq Ft |
Seller's Agent in 2019
John Walsh
JW Real Estate, LLC
(978) 423-9309
22 Total Sales
TH
Buyer's Agent in 2019
The Adams Home Team
Keller Williams Gateway Realty
95 Total Sales
Source: MLS Property Information Network (MLS PIN)
MLS Number: 72564104
Disclaimer: Certain information contained herein is derived from information provided by parties other than Homes.com. All information provided is deemed reliable, but is not guaranteed to be accurate and should be independently verified.
The property listing data and information, or the Images, set forth herein were provided to MLS Property Information Network, Inc. from third party sources, including sellers, lessors and public records, and were compiled by MLS Property Information Network, Inc. The property listing data and information, and the Images, are for the personal, non-commercial use of consumers having a good faith interest in purchasing or leasing listed properties of the type displayed to them and may not be used for any purpose other than to identify prospective properties which such consumers may have a good faith interest in purchasing or leasing. MLS Property Information Network, Inc. and its subscribers disclaim any and all representations and warranties as to the accuracy of the property listing data and information, or as to the accuracy of any of the Images, set forth herein.
Ask me questions while you tour the home.