
Debra Beaudry
BHG Masiello Bedford
(603) 255-4713
87 Total Sales
4 in Hopkinton
$225K - $740K Price Range
Estimated Value: $271,000
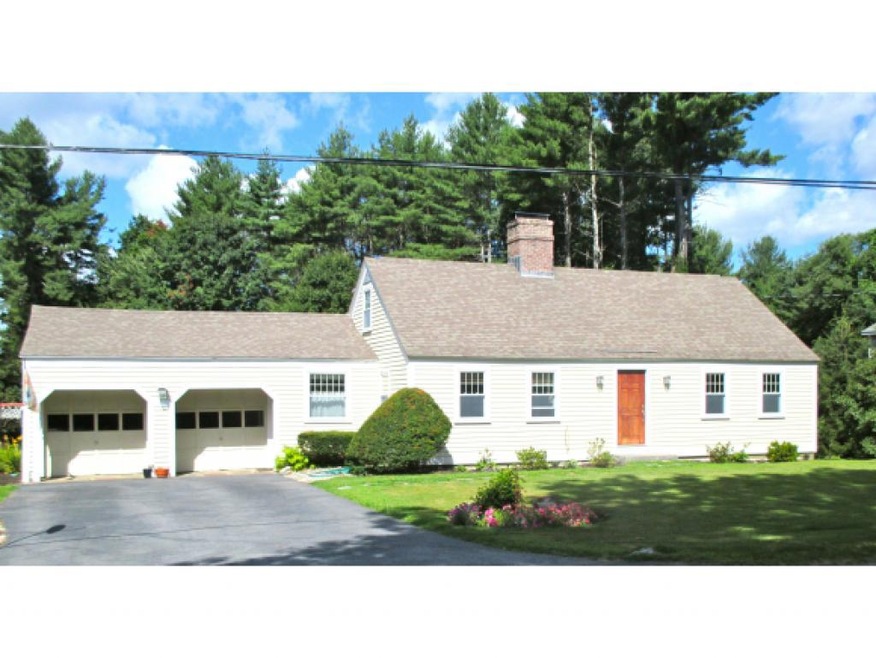
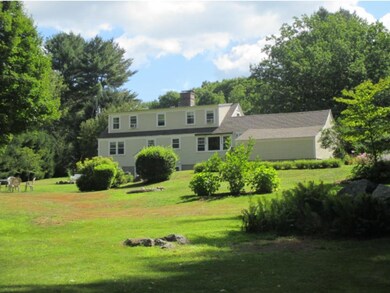
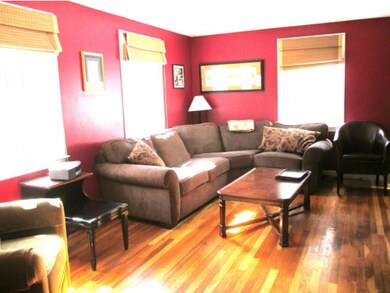
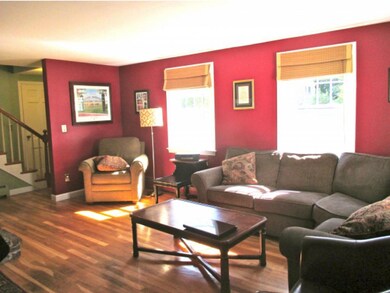
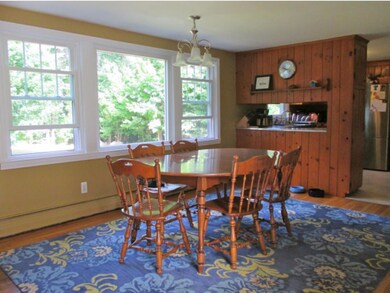
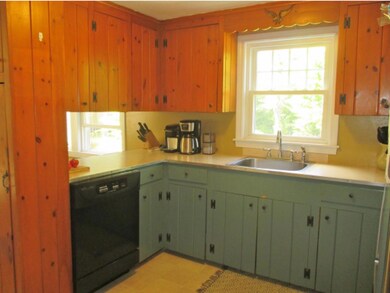
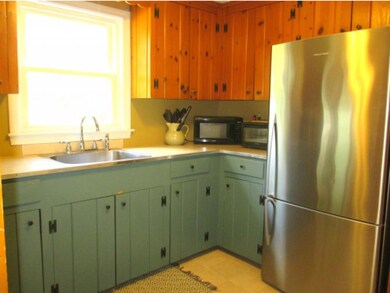
Lovely cape style home features several significant updates including; new roof, new windows, new septic system, completely renovated bathrooms and beautifully refinished hardwood floors plus much more! The first floor offers a spacious kitchen/dining area, large living room with wood stove, master bedroom, 3/4 bath and bonus office/playroom. There are two nice sized bedrooms on the second floor sharing a new, full bath. One of the most exquisite aspects of this property is the yard! Gorgeous landscaping surrounds the home lending to amazing curb appeal. The back yard is spectacular and provides the perfect place to play. All of this with easy access to interstates, downtown Concord and a top ranked school system. This is a wonderful place to call home.
Last Agent to Sell the Property
Coldwell Banker J Hampe Associates License #001979 Listed on: 08/05/2015
Last Buyer's Agent
Dwight Keeler
License #001194
Debra Beaudry
BHG Masiello Bedford
(603) 255-4713
87 Total Sales
4 in Hopkinton
$225K - $740K Price Range
Hali Nash
BHHS Verani Seacoast
(774) 251-2307
50 Total Sales
1 in Hopkinton
$1,010,000 Price
Julie Chin
KW Coastal and Lakes & Mountains Realty/N Conway
(855) 443-8990
168 Total Sales
1 in Hopkinton
$185,000 Price
Phil Bates
(603) 691-2338
48 Total Sales
2 in Hopkinton
$160K - $200K Price Range
Crystal Bullerwell
KW Coastal and Lakes & Mountains Realty/Meredith
(844) 955-1511
78 Total Sales
1 in Hopkinton
$157,900 Price
Debra Walker
EXP Realty
(866) 461-3843
38 Total Sales
1 in Hopkinton
$185,000 Price
We collect this data history from publicly available records. To have your information removed, we recommend requesting removal directly through your county’s website.
| Date | Event | Price | List to Sale | Price per Sq Ft |
|---|---|---|---|---|
| 11/30/2015 11/30/15 | Sold | $250,000 | -3.5% | $139 / Sq Ft |
| 09/24/2015 09/24/15 | Pending | -- | -- | -- |
| 08/05/2015 08/05/15 | For Sale | $259,000 | -- | $144 / Sq Ft |
JH
Seller's Agent in 2015
Judy Hampe
Coldwell Banker J Hampe Associates
(603) 224-4422
37 Total Sales
DK
Buyer's Agent in 2015
Dwight Keeler
Source: PrimeMLS
MLS Number: 4442837
APN: HOPN M:00258 B:000052 L:000000
Disclaimer: Certain information contained herein is derived from information provided by parties other than Homes.com. All information provided is deemed reliable, but is not guaranteed to be accurate and should be independently verified.
Copyright 2026 PrimeMLS, Inc. All rights reserved. This information is deemed reliable, but not guaranteed. The data relating to real estate displayed on this display comes in part from the IDX Program of PrimeMLS. The information being provided is for consumers’ personal, non-commercial use and may not be used for any purpose other than to identify prospective properties consumers may be interested in purchasing.
Ask me questions while you tour the home.