
Jeffrey Klurfeld
Today Real Estate, Inc.
(781) 516-8982
39 Total Sales
1 in Needham
$1,075,000 Price

Estimated Value: $2,622,359
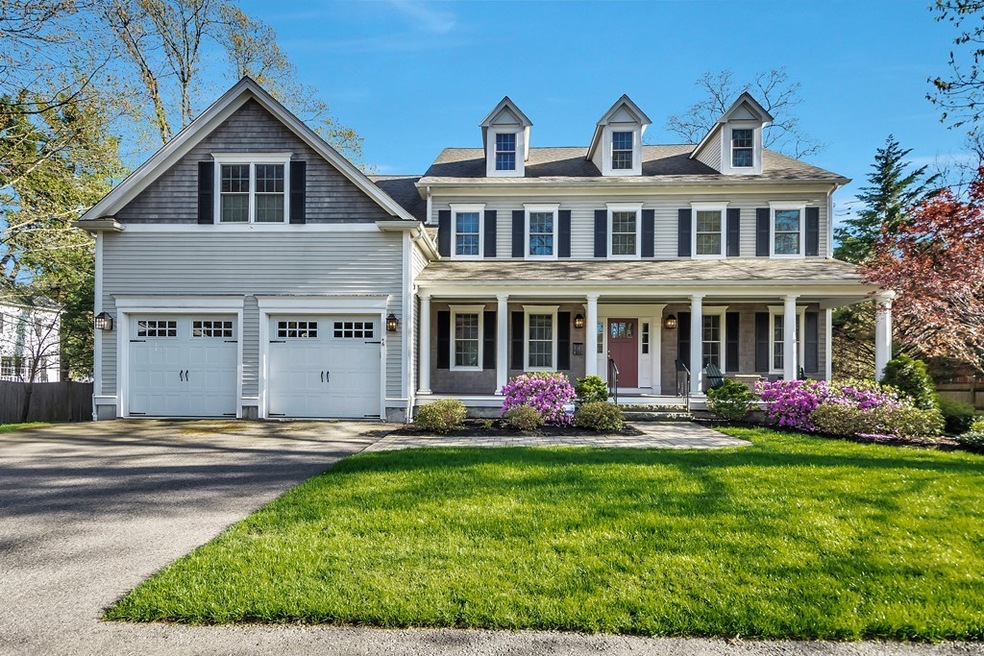
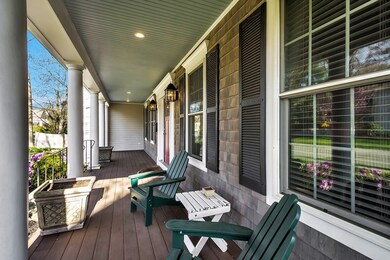
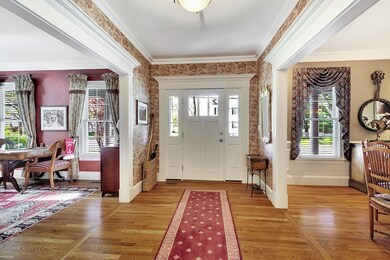
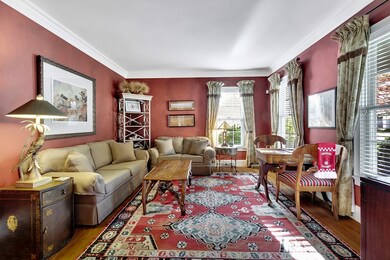
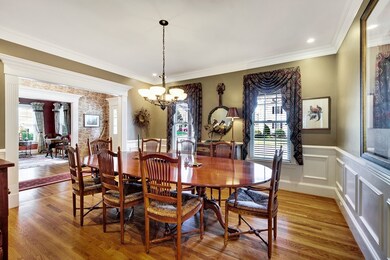
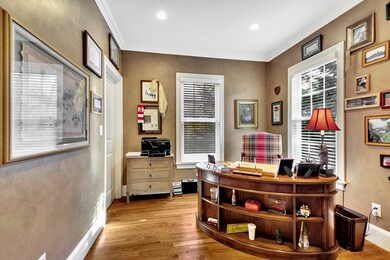
This young and impressive 2010 Colonial is beautifully sited on a 12,962 sq ft lot in a desirable Mitchell School neighborhood. A gracious foyer welcomes you into this tastefully appointed and meticulously maintained home. Its craftsmanship and attention to detail is evidenced throughout. The kitchen/family room with gas fireplace offers access to a private professionally landscaped yard with deck. The expansive kitchen area with granite countertops and stainless-steel appliances offers island seating as well as room for a table. There is a butler's pantry and a mud room with built-ins. Private first floor study. The second floor boasts five bedrooms, one of which is en-suite, laundry, and a study nook with built-ins. The master bedroom has multiple closets/dressing area and a bathroom complete with steam shower and whirlpool. Beautifully finished flexible space on third floor. Open House Sat & Sun 1:30-3:30 pm. **Any offers will be reviewed on Monday, 5/13. Please submit by 4:00 pm.**
We collect this data history from publicly available records. To have your information removed, we recommend requesting removal directly through your county’s website.
Jeffrey Klurfeld
Today Real Estate, Inc.
(781) 516-8982
39 Total Sales
1 in Needham
$1,075,000 Price
Lisa Green-Browne
Keller Williams Realty
(781) 725-6648
80 Total Sales
1 in Needham
$730,000 Price
Mike Reece
Gibson Sotheby's International Realty
(339) 230-2483
56 Total Sales
1 in Needham
$1,810,000 Price
John O'Toole
Olde Towne Real Estate Co.
(781) 417-3400
74 Total Sales
1 in Needham
$614,000 Price
Victoria Tran Slomiak
Lineage Realty Group
(508) 796-8249
66 Total Sales
1 in Needham
$1,050,000 Price
John Silk
Engel & Volkers Boston
(508) 762-1632
72 Total Sales
2 in Needham
$1.8M - $2.4M Price Range
We collect this data history from publicly available records. To have your information removed, we recommend requesting removal directly through your county’s website.
| Date | Buyer | Sale Price | Title Company |
|---|---|---|---|
| $1,725,000 | -- | ||
| Emmett Richard J | $1,420,000 | -- | |
| Stonewood Co Prop Llc | $625,000 | -- |
We collect this data history from publicly available records. To have your information removed, we recommend requesting removal directly through your county’s website.
| Date | Status | Borrower | Loan Amount |
|---|---|---|---|
| Open | $1,002,500 | ||
| Closed | Surprenant Michael | $1,207,500 | |
| Previous Owner | Emmett Richard J | $250,000 | |
| Previous Owner | Emmett Richard J | $667,000 | |
| Previous Owner | Emmett Richard J | $917,000 | |
| Previous Owner | Eaton David E | $365,000 | |
| Previous Owner | Eaton David E | $300,000 | |
| Previous Owner | Eaton David E | $100,000 | |
| Previous Owner | Eaton David E | $200,000 | |
| Previous Owner | Eaton David E | $170,000 |
We collect this data history from publicly available records. To have your information removed, we recommend requesting removal directly through your county’s website.
| Date | Event | Price | List to Sale | Price per Sq Ft |
|---|---|---|---|---|
| 07/23/2019 07/23/19 | Sold | $1,725,000 | +0.3% | $366 / Sq Ft |
| 05/13/2019 05/13/19 | Pending | -- | -- | -- |
| 05/09/2019 05/09/19 | For Sale | $1,720,000 | -- | $365 / Sq Ft |
We collect this data history from publicly available records. To have your information removed, we recommend requesting removal directly through your county’s website.
| Year | Tax Paid | Tax Assessment Tax Assessment Total Assessment is a certain percentage of the fair market value that is determined by local assessors to be the total taxable value of land and additions on the property. | Land | Improvement |
|---|---|---|---|---|
| 2025 | $23,814 | $2,246,600 | $807,600 | $1,439,000 |
| 2024 | $24,995 | $1,996,400 | $594,300 | $1,402,100 |
| 2023 | $24,420 | $1,872,700 | $594,300 | $1,278,400 |
| 2022 | $23,373 | $1,748,200 | $526,500 | $1,221,700 |
| 2021 | $22,779 | $1,748,200 | $526,500 | $1,221,700 |
| 2020 | $18,809 | $1,505,900 | $526,500 | $979,400 |
| 2019 | $17,907 | $1,445,300 | $479,100 | $966,200 |
| 2018 | $17,170 | $1,445,300 | $479,100 | $966,200 |
| 2017 | $18,176 | $1,528,700 | $479,100 | $1,049,600 |
| 2016 | $17,641 | $1,528,700 | $479,100 | $1,049,600 |
| 2015 | $17,259 | $1,528,700 | $479,100 | $1,049,600 |
| 2014 | $16,344 | $1,404,100 | $400,100 | $1,004,000 |
LC
Seller's Agent in 2019
Lois Chisholm Marks
Louise Condon Realty
(781) 962-7760
2 Total Sales
Seller Co-Listing Agent in 2019
William Concannon
Louise Condon Realty
(617) 347-4933
44 Total Sales
Source: MLS Property Information Network (MLS PIN)
MLS Number: 72496688
APN: NEED-000027-000090
Disclaimer: Certain information contained herein is derived from information provided by parties other than Homes.com. All information provided is deemed reliable, but is not guaranteed to be accurate and should be independently verified.
The property listing data and information, or the Images, set forth herein were provided to MLS Property Information Network, Inc. from third party sources, including sellers, lessors and public records, and were compiled by MLS Property Information Network, Inc. The property listing data and information, and the Images, are for the personal, non-commercial use of consumers having a good faith interest in purchasing or leasing listed properties of the type displayed to them and may not be used for any purpose other than to identify prospective properties which such consumers may have a good faith interest in purchasing or leasing. MLS Property Information Network, Inc. and its subscribers disclaim any and all representations and warranties as to the accuracy of the property listing data and information, or as to the accuracy of any of the Images, set forth herein.
Ask me questions while you tour the home.