SM
Seller's Agent in 2025
Stephanie Mascarenas
Pemberton Real Estate, Inc
(612) 260-8777
63 Total Sales
Estimated Value: $148,052
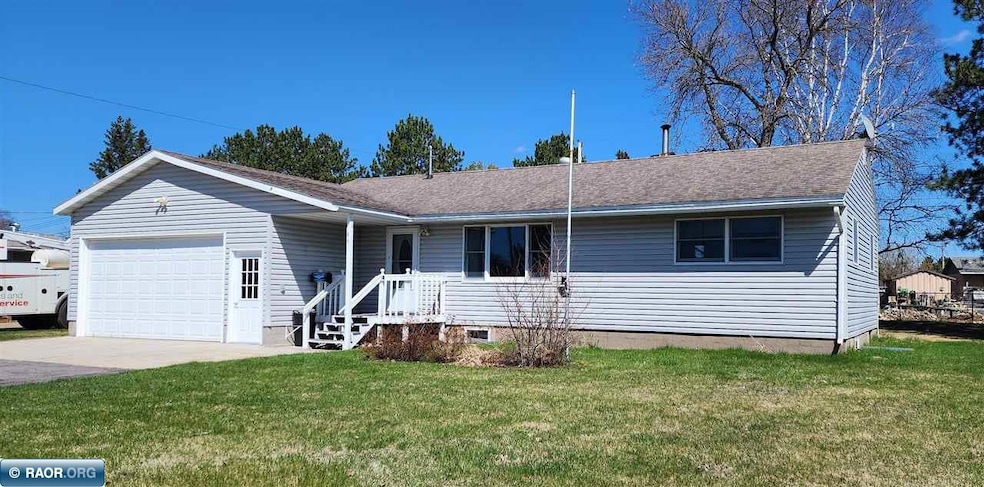
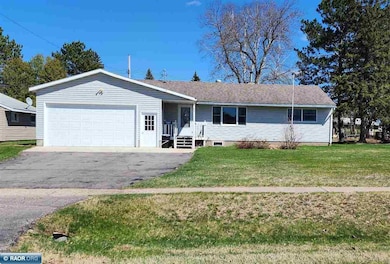
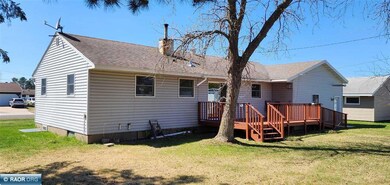
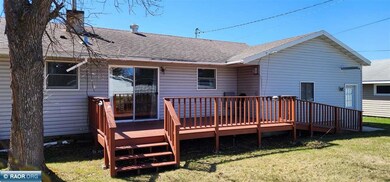

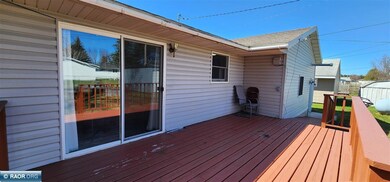
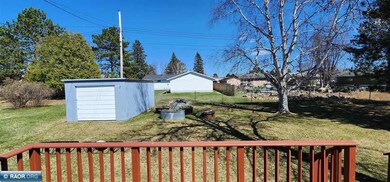
This well-maintained home offers complete main floor living, including a convenient stackable washer and dryer. Thoughtfully designed with accessibility in mind, it features a wheelchair-accessible bathroom with a fully tiled roll-in shower, a ramp built inside the garage for easy entry, and a second ramp leading from the back deck to the yard. The home includes four bedrooms—two on the main level and two in the basement, both basement bedrooms featuring legal egress windows. Enjoy outdoor living with a spacious 10x20 deck, perfect for entertaining. The backyard garage/shed is equipped with electricity, making it ideal for storage or outdoor toys like four-wheelers. Major updates include the roof, boiler, and Andersen windows, all approximately 15 years old. This home blends comfort, function, and accessibility for a truly versatile living experience.
Last Agent to Sell the Property
Pemberton Real Estate, Inc License #40857676 Listed on: 05/08/2025
We collect this data history from publicly available records. To have your information removed, we recommend requesting removal directly through your county’s website.
We collect this data history from publicly available records. To have your information removed, we recommend requesting removal directly through your county’s website.
| Date | Buyer | Sale Price | Title Company |
|---|---|---|---|
| $148,000 | Northeast Title |
We collect this data history from publicly available records. To have your information removed, we recommend requesting removal directly through your county’s website.
| Date | Status | Borrower | Loan Amount |
|---|---|---|---|
| Open | $148,000 | ||
| Previous Owner | Stainbrook Jerry L | $15,000 |
We collect this data history from publicly available records. To have your information removed, we recommend requesting removal directly through your county’s website.
| Date | Event | Price | List to Sale | Price per Sq Ft |
|---|---|---|---|---|
| 08/29/2025 08/29/25 | Sold | $148,000 | -1.3% | $108 / Sq Ft |
| 07/10/2025 07/10/25 | Price Changed | $149,900 | -3.2% | $110 / Sq Ft |
| 06/17/2025 06/17/25 | Price Changed | $154,900 | -2.5% | $113 / Sq Ft |
| 05/30/2025 05/30/25 | Price Changed | $158,900 | -3.6% | $116 / Sq Ft |
| 05/08/2025 05/08/25 | For Sale | $164,900 | -- | $121 / Sq Ft |
We collect this data history from publicly available records. To have your information removed, we recommend requesting removal directly through your county’s website.
| Year | Tax Paid | Tax Assessment Tax Assessment Total Assessment is a certain percentage of the fair market value that is determined by local assessors to be the total taxable value of land and additions on the property. | Land | Improvement |
|---|---|---|---|---|
| 2024 | $1,088 | $108,900 | $6,700 | $102,200 |
| 2023 | $846 | $117,200 | $6,700 | $110,500 |
| 2022 | $566 | $78,900 | $5,900 | $73,000 |
| 2021 | $550 | $64,500 | $5,100 | $59,400 |
| 2020 | $532 | $62,300 | $5,100 | $57,200 |
| 2019 | $442 | $62,300 | $5,100 | $57,200 |
| 2018 | $448 | $56,600 | $5,100 | $51,500 |
| 2017 | $414 | $56,600 | $5,100 | $51,500 |
| 2016 | $428 | $56,600 | $5,100 | $51,500 |
| 2015 | $332 | $31,000 | $2,800 | $28,200 |
| 2014 | $332 | $31,100 | $2,800 | $28,300 |
SM
Seller's Agent in 2025
Stephanie Mascarenas
Pemberton Real Estate, Inc
(612) 260-8777
63 Total Sales
ER
Buyer's Agent in 2025
Elizabeth Rykken
z' Up North Realty
(218) 929-0940
18 Total Sales
Source: Range Association of REALTORS®
MLS Number: 148274

APN: 105004000070
Disclaimer: Certain information contained herein is derived from information provided by parties other than Homes.com. All information provided is deemed reliable, but is not guaranteed to be accurate and should be independently verified.
IDX information is provided exclusively for personal, non-commercial use, and may not be used for any purpose other than to identify prospective properties consumers may be interested in purchasing. Information is deemed reliable but not guaranteed.
Ask me questions while you tour the home.