
Nicole Magun
Keller Williams Realty Boston Northwest
(351) 333-4712
37 Total Sales
1 in Hudson
$583,000 Price
Estimated Value: $667,948
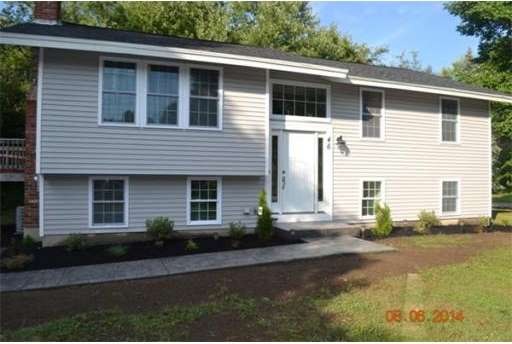
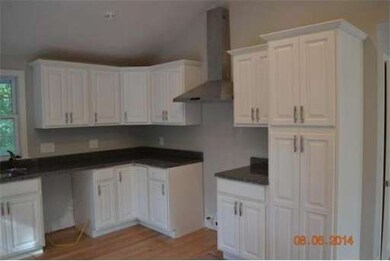
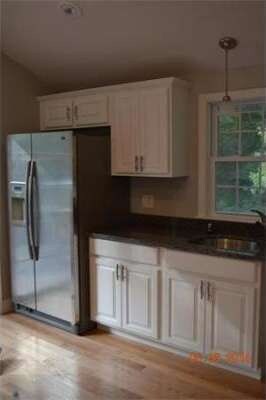
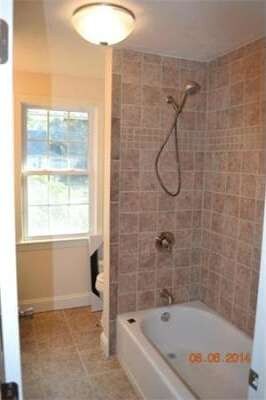
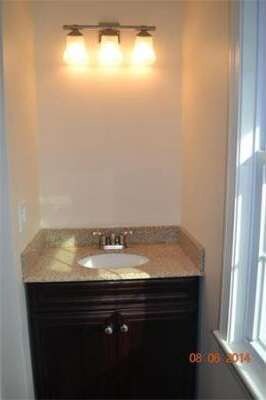
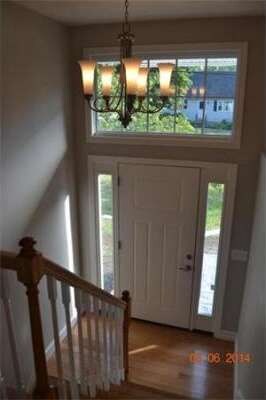
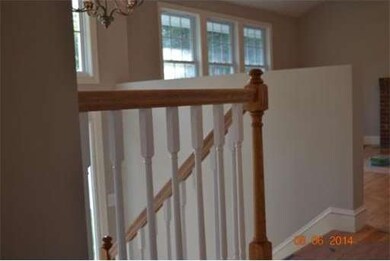
Bright and sunny split level home. Home boasts hardwood floors throughout and brand new kitchen with granite countertops. Floor plan has 3 bedrooms upstairs and a full bath. Finished basement includes family room, 1 bedroom, 1 full bath, Laundry room with cabinets, and an office. New windows, doors, siding and roof. This home is MOVE IN READY. Only mins from 495/290 Make your appointment soon. You will be glad you did! MUST BE PREAPPROVED FOR A MORTGAGE
Last Agent to Sell the Property
William Muir
Alliance Realty NE, LLC License #236507735 Listed on: 08/12/2014
Last Buyer's Agent
Non Member
Non Member Office
Home Type
Single Family
Year Built
1968
Lot Details
0.92 Acres
We collect this data history from publicly available records. To have your information removed, we recommend requesting removal directly through your county’s website.
Nicole Magun
Keller Williams Realty Boston Northwest
(351) 333-4712
37 Total Sales
1 in Hudson
$583,000 Price
Justin Panarelli
Panarelli Properties, Inc.
(774) 300-3076
53 Total Sales
2 in Hudson
$650K - $925K Price Range
Hometown Team
Real Broker MA, LLC
(978) 709-2942
164 Total Sales
2 in Hudson
$428K - $605K Price Range
Jackie Rose
eXp Realty LLC - Corporate Office
(508) 273-8877
18 Total Sales
1 in Hudson
$620,000 Price
The Macchi Group
William Raveis R.E. & Home Services
(774) 271-5857
143 Total Sales
1 in Hudson
$525,000 Price
Elaine Evans Group
RE/MAX Generations
(774) 307-7101
152 Total Sales
1 in Hudson
$1,200,000 Price
We collect this data history from publicly available records. To have your information removed, we recommend requesting removal directly through your county’s website.
| Year | Tax Paid | Tax Assessment Tax Assessment Total Assessment is a certain percentage of the fair market value that is determined by local assessors to be the total taxable value of land and additions on the property. | Land | Improvement |
|---|---|---|---|---|
| 2025 | $8,324 | $599,700 | $217,700 | $382,000 |
| 2024 | $7,746 | $553,300 | $197,900 | $355,400 |
| 2023 | $7,392 | $506,300 | $190,400 | $315,900 |
| 2022 | $6,899 | $435,000 | $172,900 | $262,100 |
| 2021 | $0 | $393,500 | $164,800 | $228,700 |
| 2020 | $6,485 | $390,400 | $161,500 | $228,900 |
| 2019 | $6,252 | $367,100 | $161,500 | $205,600 |
| 2018 | $6,008 | $342,000 | $153,700 | $188,300 |
| 2017 | $5,835 | $333,400 | $146,500 | $186,900 |
| 2016 | $5,391 | $311,800 | $146,500 | $165,300 |
| 2015 | $5,117 | $296,300 | $146,500 | $149,800 |
| 2014 | $4,207 | $241,500 | $128,800 | $112,700 |
WM
Seller's Agent in 2014
William Muir
Alliance Realty NE, LLC
NM
Buyer's Agent in 2014
Non Member
Non Member Office
Source: MLS Property Information Network (MLS PIN)
MLS Number: 71728147
APN: HUDS-000054-000000-000040
Disclaimer: Certain information contained herein is derived from information provided by parties other than Homes.com. All information provided is deemed reliable, but is not guaranteed to be accurate and should be independently verified.
The property listing data and information, or the Images, set forth herein were provided to MLS Property Information Network, Inc. from third party sources, including sellers, lessors and public records, and were compiled by MLS Property Information Network, Inc. The property listing data and information, and the Images, are for the personal, non-commercial use of consumers having a good faith interest in purchasing or leasing listed properties of the type displayed to them and may not be used for any purpose other than to identify prospective properties which such consumers may have a good faith interest in purchasing or leasing. MLS Property Information Network, Inc. and its subscribers disclaim any and all representations and warranties as to the accuracy of the property listing data and information, or as to the accuracy of any of the Images, set forth herein.
Ask me questions while you tour the home.