
Eugene Clements
Clements Realty Group
(351) 666-8361
46 Total Sales
1 in Swampscott
$475,000 Price

Estimated Value: $507,000 - $601,511
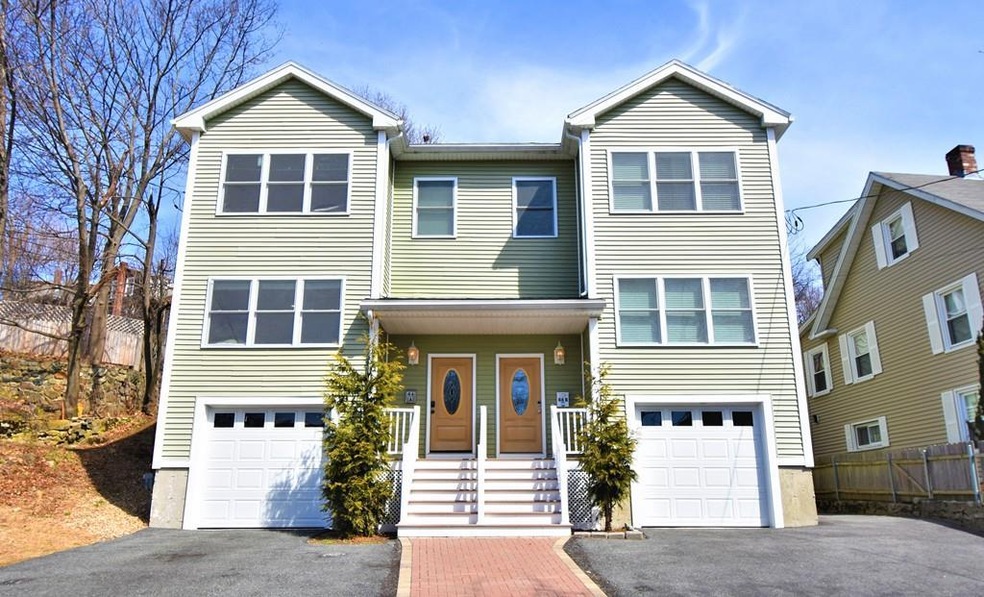
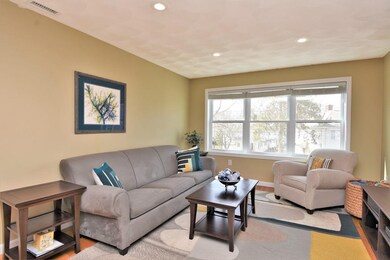
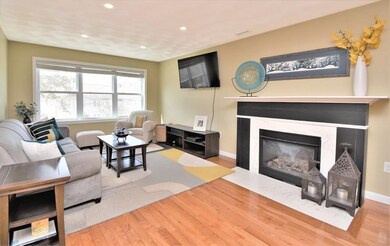
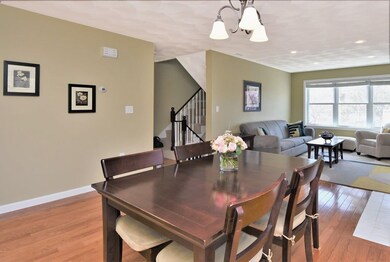
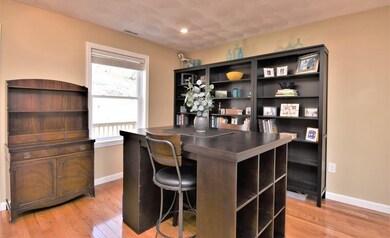
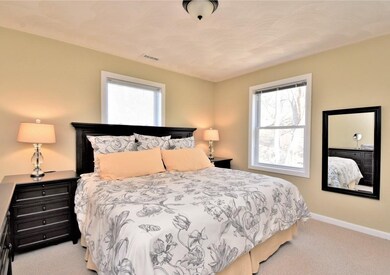
LOOKING FOR EASY LIVING?! Don't miss the opportunity to move right in to this meticulously maintained and well-appointed 2014 townhouse conveniently located within easy walking distance to the Commuter Rail, restaurants, parks and the ocean. The open concept floor plan allows for modern living at its best and checks all the boxes: 3 sizable bedrooms, including a master suite with walk-in closet, a well laid out kitchen with stainless appliances, ample pantry space, and a lower level that has the potential to be turned into a playroom, gym or wine cellar. Add to this GARAGE PARKING, central A/C and in-unit laundry and you'll have everything you need!
Last Agent to Sell the Property
William Raveis R.E. & Home Services Listed on: 04/03/2019
We collect this data history from publicly available records. To have your information removed, we recommend requesting removal directly through your county’s website.
Eugene Clements
Clements Realty Group
(351) 666-8361
46 Total Sales
1 in Swampscott
$475,000 Price
North Shore and More Team
eXp Realty LLC - Corporate Office
(339) 444-2882
36 Total Sales
1 in Swampscott
$470,000 Price
Donna Gay
Right Way Realty LLC
(351) 666-8448
77 Total Sales
3 in Swampscott
$569K - $945K Price Range
Katelyn Ciaramitaro
Engel & Volkers By the Sea
(978) 969-9322
27 Total Sales
1 in Swampscott
$505,000 Price
Nicholas Newhall
Real Estate by Hughes & Assoc. Inc.
(781) 537-0925
30 Total Sales
1 in Swampscott
$445,900 Price
Lia Carminati
Be Live in Realty
(617) 500-6025
59 Total Sales
1 in Swampscott
$841,000 Price
We collect this data history from publicly available records. To have your information removed, we recommend requesting removal directly through your county’s website.
| Date | Buyer | Sale Price | Title Company |
|---|---|---|---|
| $418,000 | -- | ||
| $398,000 | -- | ||
| -- | -- | ||
| $355,000 | -- | ||
| $359,000 | -- | ||
| $183,000 | -- | ||
| $135,000 | -- |
We collect this data history from publicly available records. To have your information removed, we recommend requesting removal directly through your county’s website.
| Date | Status | Borrower | Loan Amount |
|---|---|---|---|
| Open | $372,750 | ||
| Closed | $376,200 | ||
| Previous Owner | $318,400 | ||
| Previous Owner | $348,570 | ||
| Previous Owner | $185,000 | ||
| Previous Owner | $220,000 | ||
| Previous Owner | $255,000 |
We collect this data history from publicly available records. To have your information removed, we recommend requesting removal directly through your county’s website.
| Date | Event | Price | List to Sale | Price per Sq Ft | Prior Sale |
|---|---|---|---|---|---|
| 05/23/2019 05/23/19 | Sold | $418,000 | +4.5% | $290 / Sq Ft | |
| 04/09/2019 04/09/19 | Pending | -- | -- | -- | |
| 04/03/2019 04/03/19 | For Sale | $399,900 | +0.5% | $278 / Sq Ft | |
| 04/20/2017 04/20/17 | Sold | $398,000 | -4.1% | $249 / Sq Ft | View Prior Sale |
| 03/13/2017 03/13/17 | Pending | -- | -- | -- | |
| 01/30/2017 01/30/17 | Price Changed | $414,900 | -2.4% | $259 / Sq Ft | |
| 01/16/2017 01/16/17 | Price Changed | $424,900 | -1.2% | $266 / Sq Ft | |
| 12/12/2016 12/12/16 | For Sale | $429,900 | +21.1% | $269 / Sq Ft | |
| 12/02/2014 12/02/14 | Sold | $355,000 | 0.0% | $222 / Sq Ft | View Prior Sale |
| 09/12/2014 09/12/14 | Pending | -- | -- | -- | |
| 09/04/2014 09/04/14 | Off Market | $355,000 | -- | -- | |
| 06/20/2014 06/20/14 | For Sale | $349,900 | -- | $219 / Sq Ft |
We collect this data history from publicly available records. To have your information removed, we recommend requesting removal directly through your county’s website.
| Year | Tax Paid | Tax Assessment Tax Assessment Total Assessment is a certain percentage of the fair market value that is determined by local assessors to be the total taxable value of land and additions on the property. | Land | Improvement |
|---|---|---|---|---|
| 2025 | $5,697 | $496,700 | $0 | $496,700 |
| 2024 | $5,573 | $485,000 | $0 | $485,000 |
| 2023 | $5,423 | $461,900 | $0 | $461,900 |
| 2022 | $5,714 | $445,400 | $0 | $445,400 |
| 2021 | $5,510 | $399,300 | $0 | $399,300 |
| 2020 | $5,571 | $389,600 | $0 | $389,600 |
| 2019 | $5,922 | $389,600 | $0 | $389,600 |
| 2018 | $6,234 | $389,600 | $0 | $389,600 |
| 2017 | $6,036 | $345,900 | $0 | $345,900 |
| 2016 | $5,994 | $345,900 | $0 | $345,900 |
| 2015 | $9,760 | $569,100 | $80,700 | $488,400 |
| 2014 | -- | $70,600 | $57,800 | $12,800 |
C
Seller's Agent in 2019
Coleman Group
William Raveis R.E. & Home Services
(617) 642-0205
257 Total Sales
L
Seller Co-Listing Agent in 2019
Liesl Finn
William Raveis R.E. & Home Services
(978) 697-7487
13 Total Sales
S
Buyer's Agent in 2019
Sarah Myles-Lennox
MerryFox Realty
(857) 523-9733
32 Total Sales
Seller's Agent in 2017
Peggy Calle
Century 21 North East
(617) 438-5355
62 Total Sales
R
Seller's Agent in 2014
Robert Rogers
D & R Realty
Source: MLS Property Information Network (MLS PIN)
MLS Number: 72476131
APN: SWAM-000006-000245-A000000
Disclaimer: Certain information contained herein is derived from information provided by parties other than Homes.com. All information provided is deemed reliable, but is not guaranteed to be accurate and should be independently verified.
The property listing data and information, or the Images, set forth herein were provided to MLS Property Information Network, Inc. from third party sources, including sellers, lessors and public records, and were compiled by MLS Property Information Network, Inc. The property listing data and information, and the Images, are for the personal, non-commercial use of consumers having a good faith interest in purchasing or leasing listed properties of the type displayed to them and may not be used for any purpose other than to identify prospective properties which such consumers may have a good faith interest in purchasing or leasing. MLS Property Information Network, Inc. and its subscribers disclaim any and all representations and warranties as to the accuracy of the property listing data and information, or as to the accuracy of any of the Images, set forth herein.
Ask me questions while you tour the home.