
Stacey McPherson
KW Legacy Partners
(475) 267-1435
151 Total Sales
4 in Middletown
$225K - $800K Price Range
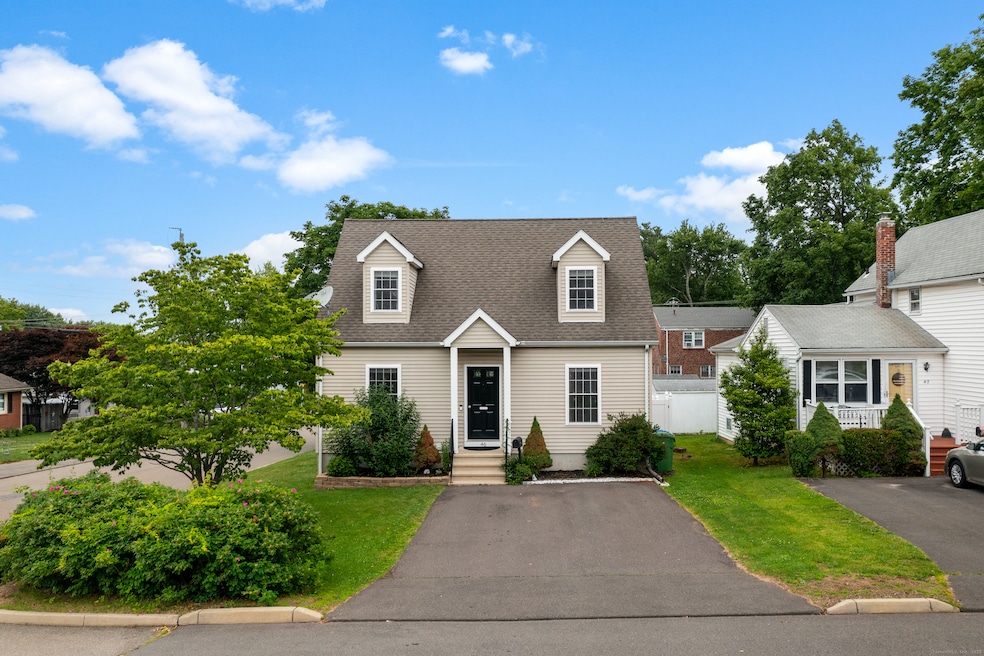
Welcome to 46 Dewey Street in the desirable South Farms neighborhood of Middletown-where charm, convenience, & comfort come together in a beautifully maintained Cape-style home. Built in 2005, this 3-bedroom, 2.5-bath gem offers the ideal mix of practicality & style, all wrapped up in a low-maintenance package. Step inside & feel instantly at home. The 1st floor features a versatile layout w/a cozy gas fireplace in the living room, perfect for chilly evenings, & central air to keep things cool in the summer. The eat-in kitchen is outfitted w/sleek SS appliances & offers easy access to the backyard deck through a sliding door, great for enjoying your morning coffee or hosting a weekend BBQ. A spacious 1st-floor bedroom w/a full bath makes single-level living a real option, while a half bath & convenient first-floor laundry add everyday ease. Upstairs, you'll find two more generously sized bedrooms & another full bath-offering flexibility for guests, a home office, or additional family space. Outside, the fenced-in yard provides just the right amount of green space without the upkeep of a large lot. Whether you have a green thumb or simply want a private spot to unwind, this backyard delivers. And w/a location close to RT9, downtown Middletown, shopping, restaurants, & schools, everything you need is just minutes away. Whether you're looking to simplify, settle into your first home, or find a smart alternative to condo living, this move-in-ready home checks all the boxes!
Last Agent to Sell the Property
Berkshire Hathaway NE Prop. License #RES.0798345 Listed on: 06/10/2025
We collect this data history from publicly available records. To have your information removed, we recommend requesting removal directly through your county’s website.
Stacey McPherson
KW Legacy Partners
(475) 267-1435
151 Total Sales
4 in Middletown
$225K - $800K Price Range
Jan Broga
Coldwell Banker Realty
(475) 241-7262
49 Total Sales
1 in Middletown
$430,500 Price
Barbara Myslinski-Krucko
William Raveis Real Estate
(959) 245-5482
81 Total Sales
1 in Middletown
$532,000 Price
Jim Treanor Jr
ERA Treanor Real Estate
(475) 244-9541
213 Total Sales
2 in Middletown
$320K - $370K Price Range
Chris Callahan
Berkshire Hathaway NE Prop.
(860) 406-5726
115 Total Sales
1 in Middletown
$485,000 Price
Patrick Farley
Statewide Premier Prop. LLC
(860) 259-4044
74 Total Sales
2 in Middletown
$320K - $400K Price Range
We collect this data history from publicly available records. To have your information removed, we recommend requesting removal directly through your county’s website.
| Date | Event | Price | List to Sale | Price per Sq Ft | Prior Sale |
|---|---|---|---|---|---|
| 08/26/2025 08/26/25 | Sold | $315,000 | -3.0% | $263 / Sq Ft | |
| 07/08/2025 07/08/25 | Price Changed | $324,900 | -5.8% | $271 / Sq Ft | |
| 06/17/2025 06/17/25 | Price Changed | $344,900 | -5.5% | $288 / Sq Ft | |
| 06/12/2025 06/12/25 | For Sale | $364,900 | +66.7% | $305 / Sq Ft | |
| 11/03/2017 11/03/17 | Sold | $218,900 | -- | $156 / Sq Ft | View Prior Sale |
| 10/25/2017 10/25/17 | Pending | -- | -- | -- |
We collect this data history from publicly available records. To have your information removed, we recommend requesting removal directly through your county’s website.
| Year | Tax Paid | Tax Assessment Tax Assessment Total Assessment is a certain percentage of the fair market value that is determined by local assessors to be the total taxable value of land and additions on the property. | Land | Improvement |
|---|---|---|---|---|
| 2024 | $6,851 | $193,460 | $55,630 | $137,830 |
| 2023 | $6,502 | $193,460 | $55,630 | $137,830 |
| 2022 | $5,937 | $143,900 | $37,090 | $106,810 |
| 2021 | $5,910 | $143,900 | $37,090 | $106,810 |
| 2020 | $5,900 | $143,900 | $37,090 | $106,810 |
| 2019 | $5,929 | $143,900 | $37,090 | $106,810 |
| 2018 | $5,725 | $143,900 | $37,090 | $106,810 |
| 2017 | $4,933 | $127,520 | $44,810 | $82,710 |
| 2016 | $4,834 | $127,520 | $44,810 | $82,710 |
| 2015 | $4,727 | $127,520 | $44,810 | $82,710 |
| 2014 | $4,722 | $127,520 | $44,810 | $82,710 |
Seller's Agent in 2025
Mark Riesbeck
Berkshire Hathaway Home Services
(860) 874-6629
173 Total Sales
CW
Buyer's Agent in 2025
Cydne Wright
William Raveis Real Estate
(404) 824-6546
55 Total Sales
Seller's Agent in 2017
Brittany O'Hara
William Raveis Real Estate
(860) 819-5429
83 Total Sales
Seller Co-Listing Agent in 2017
Linda O'Hara
William Raveis Real Estate
(860) 209-7044
98 Total Sales
Source: SmartMLS
MLS Number: 24103000
APN: MTWN-000037-000000-000140
Disclaimer: Certain information contained herein is derived from information provided by parties other than Homes.com. All information provided is deemed reliable, but is not guaranteed to be accurate and should be independently verified.
IDX information is provided exclusively for personal, non-commercial use, and may not be used for any purpose other than to identify prospective properties consumers may be interested in purchasing. Information is deemed reliable but not guaranteed.
Ask me questions while you tour the home.