
Diane Luong
RE/MAX Vision
(774) 515-4567
152 Total Sales
1 in Salisbury Street
$675,000 Price


Estimated Value: $925,567
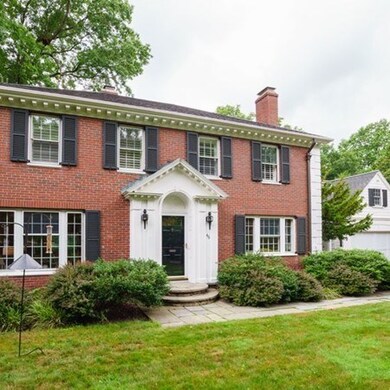
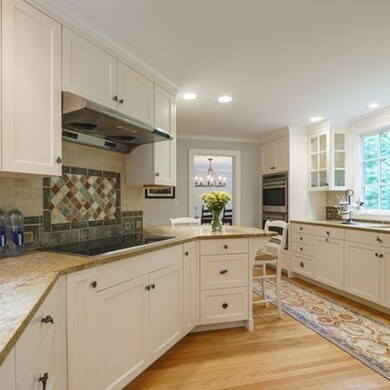
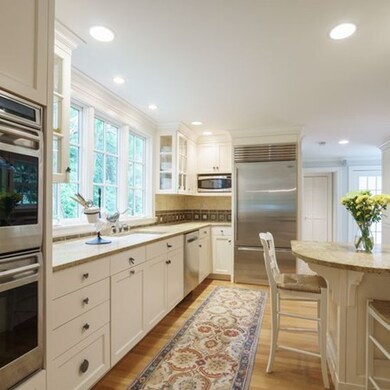
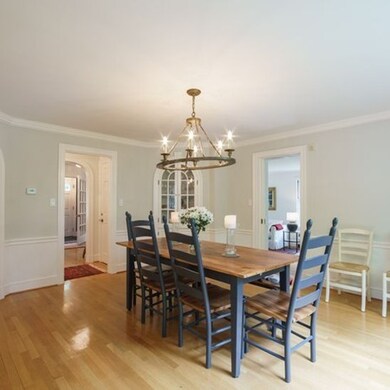
This stately brick front Federal home in sought after West Side neighborhood is waiting for a new owner. Notice the craftsmanship & attention to detail with all the architectural details sited in a park like quiet setting. The Center foyer floor plan features a first floor study with fireplace, chair rail and built in bookcases.The Formal living room with a second fireplace has raised panel walls with fluted moldings. The living room opens to the 3 season porch featuring a blue slate floor, overlooking the peaceful, private landscaped grounds. The formal dining room offers two corner built in display cabinets and the Custom kitchen with granite counter tops, Wolf cook top and double ovens as well as a Sub Zero refrigerator. There are 4 Large bedrooms on second floor as well as a huge bonus room, and 3 full baths. Other features include, dual staircases, a bose sound system and hardwoods throughout. Covid protocol will be adhered to. Accompanied showings.
Last Agent to Sell the Property
Coldwell Banker Realty - Worcester Listed on: 07/28/2020
We collect this data history from publicly available records. To have your information removed, we recommend requesting removal directly through your county’s website.
Diane Luong
RE/MAX Vision
(774) 515-4567
152 Total Sales
1 in Salisbury Street
$675,000 Price
James Kalogeropoulos
RE/MAX Partners
(774) 545-8720
81 Total Sales
4 in Salisbury Street
$590K - $650K Price Range
Raymund Lopolito
Starterline
(774) 233-8744
34 Total Sales
1 in Salisbury Street
$140,000 Price
Juliana Danquah
XSell Realty, LLC
(774) 515-4040
104 Total Sales
1 in Salisbury Street
$460,000 Price
Robert Tunnera
Tunnera Real Estate
(508) 552-4176
39 Total Sales
2 in Salisbury Street
$350K - $860K Price Range
Anne Oakman
Media Realty Group Inc.
(508) 978-6542
52 Total Sales
1 in Salisbury Street
$775,000 Price
We collect this data history from publicly available records. To have your information removed, we recommend requesting removal directly through your county’s website.
| Date | Buyer | Sale Price | Title Company |
|---|---|---|---|
| $589,000 | None Available | ||
| Mulryan Terrance | $585,500 | Adams & Assoc Legal Svcs Tit | |
| Hathaway Michael | $525,000 | -- | |
| Bloom Joan | -- | -- | |
| Bloom Mark | $315,000 | -- |
We collect this data history from publicly available records. To have your information removed, we recommend requesting removal directly through your county’s website.
| Date | Status | Borrower | Loan Amount |
|---|---|---|---|
| Open | $150,000 | ||
| Open | -- | $510,400 | |
| Closed | -- | $468,400 | |
| Previous Owner | Hathaway Michael J | $355,000 | |
| Previous Owner | -- | $340,000 | |
| Closed | Bloom Mark W | $150,000 | |
| Previous Owner | Bloom Mark W | $104,000 | |
| Previous Owner | Bloom Mark W | $280,000 | |
| Previous Owner | Bloom Mark | $283,500 |
We collect this data history from publicly available records. To have your information removed, we recommend requesting removal directly through your county’s website.
| Date | Event | Price | List to Sale | Price per Sq Ft | Prior Sale |
|---|---|---|---|---|---|
| 10/23/2020 10/23/20 | Sold | $589,000 | -1.7% | $175 / Sq Ft | |
| 09/16/2020 09/16/20 | Pending | -- | -- | -- | |
| 09/02/2020 09/02/20 | Price Changed | $599,000 | -1.6% | $178 / Sq Ft | |
| 07/28/2020 07/28/20 | For Sale | $609,000 | +4.0% | $181 / Sq Ft | |
| 04/26/2019 04/26/19 | Sold | $585,500 | -2.4% | $174 / Sq Ft | View Prior Sale |
| 03/15/2019 03/15/19 | Pending | -- | -- | -- | |
| 03/04/2019 03/04/19 | For Sale | $599,900 | -- | $179 / Sq Ft |
We collect this data history from publicly available records. To have your information removed, we recommend requesting removal directly through your county’s website.
| Year | Tax Paid | Tax Assessment Tax Assessment Total Assessment is a certain percentage of the fair market value that is determined by local assessors to be the total taxable value of land and additions on the property. | Land | Improvement |
|---|---|---|---|---|
| 2025 | $10,629 | $805,800 | $124,700 | $681,100 |
| 2024 | $10,293 | $748,600 | $124,700 | $623,900 |
| 2023 | $9,975 | $695,600 | $107,400 | $588,200 |
| 2022 | $9,330 | $613,400 | $86,000 | $527,400 |
| 2021 | $9,464 | $581,300 | $68,900 | $512,400 |
| 2020 | $9,452 | $556,000 | $68,700 | $487,300 |
| 2019 | $9,560 | $531,100 | $66,500 | $464,600 |
| 2018 | $9,419 | $498,100 | $66,500 | $431,600 |
| 2017 | $9,402 | $489,200 | $66,500 | $422,700 |
| 2016 | $10,016 | $486,000 | $56,200 | $429,800 |
| 2015 | $9,754 | $486,000 | $56,200 | $429,800 |
| 2014 | $7,941 | $406,400 | $56,200 | $350,200 |
Seller's Agent in 2020
Cathy Meyer
Coldwell Banker Realty - Worcester
(508) 864-1117
2 in this area
96 Total Sales
Buyer's Agent in 2020
Karen Russo
Coldwell Banker Realty - Worcester
(508) 614-8744
3 in this area
191 Total Sales
Seller's Agent in 2019
Jeff Burk
Re/Max Vision
(508) 826-3301
19 in this area
142 Total Sales
Buyer's Agent in 2019
John Mulryan
Lamacchia Realty, Inc.
(508) 713-2212
155 Total Sales
Seller's Agent in 2014
Sara Kelleher
Coldwell Banker Realty - Worcester
(508) 335-4800
15 in this area
60 Total Sales
WL
Buyer's Agent in 2014
William Lee
William T. Lee Real Estate
Source: MLS Property Information Network (MLS PIN)
MLS Number: 72697538
APN: WORC-000020-000015-000007B
Disclaimer: Certain information contained herein is derived from information provided by parties other than Homes.com. All information provided is deemed reliable, but is not guaranteed to be accurate and should be independently verified.
The property listing data and information, or the Images, set forth herein were provided to MLS Property Information Network, Inc. from third party sources, including sellers, lessors and public records, and were compiled by MLS Property Information Network, Inc. The property listing data and information, and the Images, are for the personal, non-commercial use of consumers having a good faith interest in purchasing or leasing listed properties of the type displayed to them and may not be used for any purpose other than to identify prospective properties which such consumers may have a good faith interest in purchasing or leasing. MLS Property Information Network, Inc. and its subscribers disclaim any and all representations and warranties as to the accuracy of the property listing data and information, or as to the accuracy of any of the Images, set forth herein.
Ask me questions while you tour the home.