NOT LISTED FOR SALE

46 Dublin Rd Unit C1 Plymouth, VT 05149

Plymouth Area
2 Beds
2 Baths
814 Sq Ft
0.61 Acre Lot

Sale Details

Date Sold: October 31, 2022

Last sale price $285,000 $350 Per Sq Ft

14 Days on Market

Highlights

  • Community Beach Access
  • Ski Accessible
  • Access To Lake
  • Killington Elementary School Rated A
  • Community Boat Dock
  • Unit is on the top floor

About This Home

As of October 2022

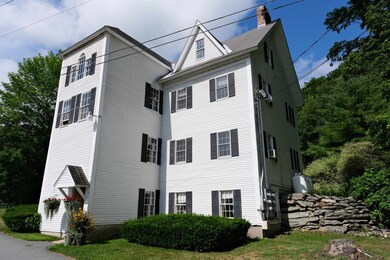
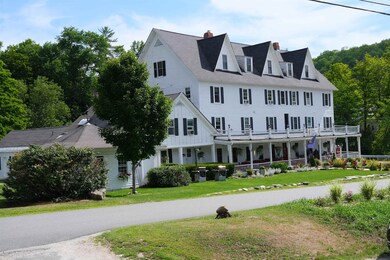
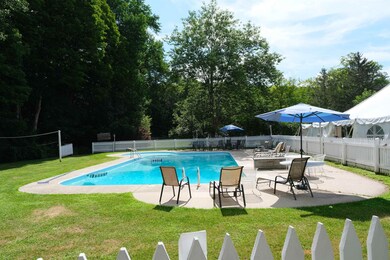
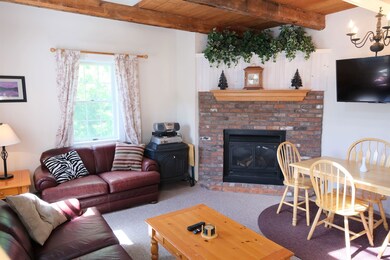
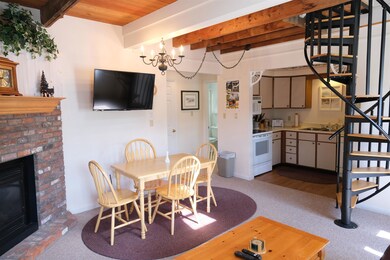
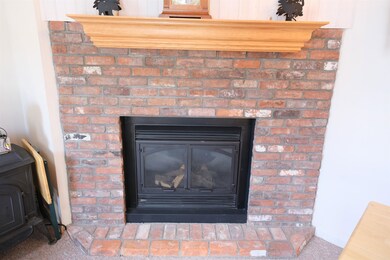
Welcome to Echo Lake Inn condos. C-1 is the largest of the 6 condos in the historic renovated cheese factory on the beautiful grounds of the Echo Lake Inn. This 2-story condo features 2 bedrooms and a loft area with bunks as well as 2 baths. You can easily sleep 8 with the pull-out sofa in the living room. The gas fireplace adds ambiance and the spiral staircase makes for a fun transition between floors – there is also a full staircase to the second level too. Condo is being sold fully furnished and the amenities at the inn include a tennis court, seasonal pool, Jacuzzi, swimming area, and dock on Echo Lake. With Okemo only 5 miles away and Killington gondola only 15, this makes for a great vacation retreat. Stay the weeks you want and rent the rest with an on-site rental desk. This is a great income generating condo that is managed by the Echo Lake Inn.

Last Agent to Sell the Property

Kevin Barnes

William Raveis Real Estate Vermont Properties License #082.0075364 Listed on: 07/27/2022

William Raveis Real Estate Vermont Properties

Last Buyer's Agent

Kevin Barnes

William Raveis Real Estate Vermont Properties License #082.0075364 Listed on: 07/27/2022

William Raveis Real Estate Vermont Properties
Create a Home Valuation Report for This Property
The Home Valuation Report is an in-depth analysis detailing your home's value as well as a comparison with similar homes in the area

Property Details

Home Type

  • Condominium

Est. Annual Taxes

  • $2,320

Year Built

  • Built in 1900

Lot Details

  • End Unit
  • Landscaped
  • Historic Home

HOA Fees

  • $156 Monthly HOA Fees

Parking

  • Paved Parking

Home Design

  • Post and Beam
  • Converted Dwelling
  • Concrete Foundation
  • Shingle Roof
  • Wood Siding
  • Clap Board Siding

Interior Spaces

  • 814 Sq Ft Home
  • 1.5-Story Property
  • Furnished
  • Wood Burning Stove
  • Combination Dining and Living Room

Kitchen

  • Electric Range
  • Stove
  • Range Hood
  • Microwave
  • Dishwasher

Flooring

  • Carpet
  • Tile

Bedrooms and Bathrooms

  • 2 Bedrooms
  • En-Suite Primary Bedroom

Pool

  • In Ground Pool
  • Spa

Outdoor Features

  • Access To Lake
  • Docks

Location

  • Unit is on the top floor

Schools

  • Choice Elementary And Middle School
  • Choice High School

Utilities

  • Baseboard Heating
  • Shared Water Source
  • Electric Water Heater
  • Shared Sewer
  • Cable TV Available

Community Details

Overview

  • Master Insurance
  • Echo Lake Inn Condos
  • Maintained Community

Amenities

  • Door to Door Trash Pickup

Recreation

  • Community Boat Dock
  • Community Beach Access
  • Tennis Courts
  • Community Pool
  • Community Spa
  • Ski Accessible
  • Snow Removal

Property Details

Home Type

Condominium

Est. Annual Taxes

$2,320

Year Built

Built in 1900

Lot Details

0.61 Acres

HOA Fees

$156 per month

Listing Details

  • Status Detail: Closed
  • Style: Conversion, End Unit, Historic Vintage, Top Floor, Post And Beam
  • Directions: From Route 100 in Plymouth, turn onto Dublin Road. Take the first right into the driveway at the Echo Lake Inn just past the tennis court and across from the Tyson Community Church. The condo building is on the left side of the drive.
  • Units per Building: 6
  • Construction: Existing
  • Total Stories: 1.5
  • Price Per Sq Ft: 350.12
  • Property Class: Residential
  • Property Type: Condo
  • Year Built: 1900
  • List Agent: 18352
  • Special Features: None
  • Property Sub Type: Condos
  • Stories: 2

Interior Features

  • Appliances: Dishwasher, Exhaust Hood, Microwave, Range - Electric, Refrigerator
  • Features Interior: Furnished, Living/Dining, Primary BR w/ BA
  • Total Bedrooms: 2
  • Flooring: Carpet, Tile
  • Total Bathrooms: 2
  • Three Quarter Bathrooms: 1
  • Full Bathrooms: 1
  • Level 1: Level 1: Bath - Full, Level 1: Kitchen, Level 1: Living Room, Level 1: Loft, Level 1: Primary Bedroom
  • Level 2: Level 2: Bedroom, Level 2: Bath - 3/4
  • Room 1: Kitchen, 5 x 12, On Level: 1
  • Room 2: Living Room, 16 x 10, On Level: 1
  • Room 3: Primary Bedroom, 16 x 9, On Level: 1
  • Room 4: Bath - Full, 4 x 9, On Level: 1
  • Room 5: 2, 12 x 13
  • Room 6: Loft, 11 x 6, On Level: 1
  • Room 7: Bath - 3/4, 7 x 5, On Level: 2
  • Sq Ft - Apx Finished AG: 814
  • Sq Ft - Apx Total: 814
  • Sq Ft - Apx Total Finished: 814

Exterior Features

  • Driveway: Paved
  • Exterior: Clapboard, Wood
  • Foundation: Concrete
  • Road Frontage: Yes
  • Roads: Paved, Public
  • Roof: Shingle - Other
  • Features Exterior: Docks, Trash, Hot Tub, Pool - In Ground, Tennis Court

Utilities

  • Electric: Circuit Breaker(s)
  • Sewer: Shared
  • Water: Shared
  • Water Heater: Electric
  • Heating Fuel: Electric
  • Heating: Baseboard, Stove, Stove - Wood
  • Utilities: Cable

Condo/Co-op/Association

  • HOA Fee Frequency: Monthly
  • Fee: 156
  • Condo Fees: Yes
  • Condo Name: Echo Lake Inn
  • Association Amenities: Building Maintenance, Master Insurance, Beach Access, Day Dock, Hot Tub, Pool - In-Ground, Snow Removal, Tennis Court, Trash Removal

Fee Information

  • Tax Class: Non-Homestead

Schools

  • Elementary School: Choice
  • High School: Choice

Lot Info

  • Lot Sq Ft: 26572
  • Lot Acres: 0.61
  • Lot Description: Lake Access, Landscaped, Level, Ski Area
  • Surveyed: Unknown
  • Zoning: Residential
  • Deed Book: 106
  • Deed Page: 6-7
  • Deed Recorded Type: Warranty
  • Unit/Lot Number: C1

Tax Info

  • Tax Gross Amount: 2320.19
  • Tax Year: 2022

MLS Schools

  • School District: Ludlow School District
  • School Middle Jr: Choice

Home Values in the Area

Source: Public Records

Average Home Value in this Area


Source: Public Records

Agents Specializing in Plymouth, VT

See All Agents

Property History

We collect this data history from publicly available records. To have your information removed, we recommend requesting removal directly through your county’s website.

Date Event Price List to Sale Price per Sq Ft
10/31/2022 10/31/22 Sold $285,000 -1.7% $350 / Sq Ft
08/10/2022 08/10/22 Pending -- -- --
07/27/2022 07/27/22 For Sale $290,000 -- $356 / Sq Ft
Source: PrimeMLS

Agents Affiliated with this Home

  • Section Image
See All Agents

Map

Source: PrimeMLS

MLS Number: 4922716

PrimeMLS
Your Personal Tour Guide

Ask me questions while you tour the home.