
Brooke Thomson Drew
Mahar McCarthy Real Estate
(607) 601-1305
65 Total Sales
46 in Bennington
$41K - $701K Price Range


Estimated Value: $408,000 - $470,385
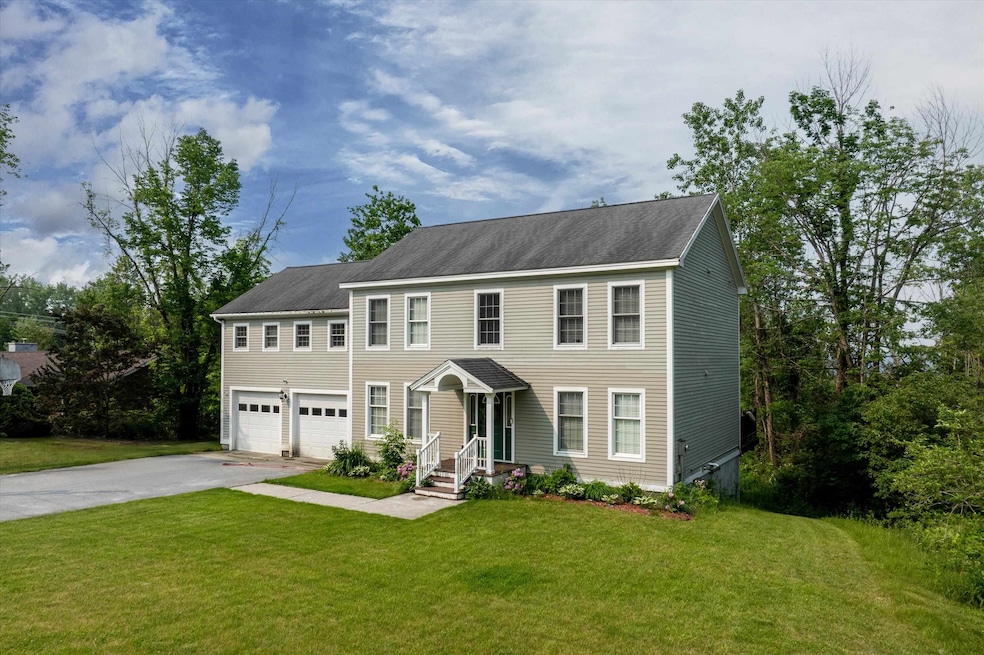
A rare opportunity to own a spacious and versatile Colonial in one of Bennington’s most desirable neighborhoods. With five bedrooms, four bathrooms, and over 3,600 square feet of finished living space, this home offers incredible flexibility for multigenerational living, remote work, or extended guest stays. The fully finished walk-out lower level features its own kitchen, living area, bedroom, bath, and private entrance. It is ideal for live-in relatives, long-term guests, or a private suite.
The main level includes an updated kitchen with granite counters, stainless steel appliances, and peninsula seating that opens to a Trex deck overlooking a peaceful, tree-lined backyard with Monument and mountain views. Upstairs, the vaulted primary suite impresses with skylights, radiant heat, and three walk-in closets. A large bonus room above the garage provides even more living space for guests, a playroom, or a home office.
Additional highlights include smart home features such as a security system, cameras, smart thermostat, and smart lock. The .64-acre lot offers privacy and room to relax or garden, while an invisible fence keeps pets safe. Located on a quiet cul-de-sac. The HOA is finalizing plans to pave the road, after which ongoing maintenance will be handled by the City of Bennington.
This home offers move-in-ready comfort with long-term value and flexible living for today’s modern household.
Last Agent to Sell the Property
EXP Realty Brokerage Phone: 802-557-1619 License #082.0134118 Listed on: 06/11/2025
We collect this data history from publicly available records. To have your information removed, we recommend requesting removal directly through your county’s website.
Brooke Thomson Drew
Mahar McCarthy Real Estate
(607) 601-1305
65 Total Sales
46 in Bennington
$41K - $701K Price Range
Peter West
BISHOP WEST REAL ESTATE
(413) 414-4714
63 Total Sales
1 in Bennington
$299,000 Price
Wendy Larson
Hoosick Realty
(518) 975-3258
57 Total Sales
1 in Bennington
$325,000 Price
Margretta Fischer
Wohler Realty Group
(802) 944-4455
240 Total Sales
10 in Bennington
$235K - $610K Price Range
Monique Geannelis
Mahar McCarthy Real Estate
(802) 944-4920
48 Total Sales
31 in Bennington
$130K - $1.5M Price Range
Kristin Comeau
TPW Real Estate
(802) 466-5194
62 Total Sales
5 in Bennington
$230K - $330K Price Range
We collect this data history from publicly available records. To have your information removed, we recommend requesting removal directly through your county’s website.
| Date | Buyer | Sale Price | Title Company |
|---|---|---|---|
| $375,000 | -- | ||
| Baum Jason | $334,999 | -- | |
| Morin Sean | $264,000 | -- | |
| King David C | $244,000 | -- |
We collect this data history from publicly available records. To have your information removed, we recommend requesting removal directly through your county’s website.
| Date | Event | Price | List to Sale | Price per Sq Ft | Prior Sale |
|---|---|---|---|---|---|
| 08/26/2025 08/26/25 | Sold | $375,000 | 0.0% | $104 / Sq Ft | |
| 07/16/2025 07/16/25 | Pending | -- | -- | -- | |
| 07/13/2025 07/13/25 | Price Changed | $375,000 | -3.6% | $104 / Sq Ft | |
| 07/02/2025 07/02/25 | Price Changed | $389,000 | -2.5% | $108 / Sq Ft | |
| 06/11/2025 06/11/25 | For Sale | $399,000 | +19.8% | $111 / Sq Ft | |
| 03/29/2024 03/29/24 | Sold | $332,999 | -4.9% | $128 / Sq Ft | View Prior Sale |
| 02/13/2024 02/13/24 | Pending | -- | -- | -- | |
| 02/06/2024 02/06/24 | For Sale | $349,999 | +32.6% | $135 / Sq Ft | |
| 08/10/2016 08/10/16 | Sold | $264,000 | +3.9% | $102 / Sq Ft | View Prior Sale |
| 05/08/2016 05/08/16 | Pending | -- | -- | -- | |
| 01/16/2016 01/16/16 | For Sale | $254,000 | -- | $98 / Sq Ft |
We collect this data history from publicly available records. To have your information removed, we recommend requesting removal directly through your county’s website.
| Year | Tax Paid | Tax Assessment Tax Assessment Total Assessment is a certain percentage of the fair market value that is determined by local assessors to be the total taxable value of land and additions on the property. | Land | Improvement |
|---|---|---|---|---|
| 2025 | $4,423 | $231,700 | $27,600 | $204,100 |
| 2024 | $8,151 | $231,700 | $27,600 | $204,100 |
| 2023 | $7,590 | $231,700 | $27,600 | $204,100 |
| 2022 | $5,309 | $231,700 | $27,600 | $204,100 |
| 2021 | $4,947 | $231,700 | $27,600 | $204,100 |
| 2020 | $5,451 | $231,700 | $27,600 | $204,100 |
| 2019 | $5,200 | $231,700 | $27,600 | $204,100 |
| 2018 | $5,112 | $231,700 | $27,600 | $204,100 |
| 2017 | $4,529 | $231,700 | $27,600 | $204,100 |
| 2016 | $4,952 | $231,700 | $27,600 | $204,100 |
| 2015 | -- | $2,317 | $0 | $0 |
| 2014 | -- | $2,317 | $0 | $0 |
| 2013 | -- | $2,317 | $0 | $0 |
NS
Seller's Agent in 2025
Nick Sicard
EXP Realty
(802) 557-1670
81 Total Sales
Buyer's Agent in 2025
Robert Balewicz
Evergreen Realty of Vermont
(802) 558-6877
88 Total Sales
Seller's Agent in 2024
Abi Gregorio
(802) 733-6015
65 Total Sales
EH
Buyer's Agent in 2024
Eric Hier
Northland Real Estate
(802) 417-9263
72 Total Sales
SY
Seller's Agent in 2016
Suzan Yucht
Mahar McCarthy Real Estate
BL
Buyer's Agent in 2016
Brandy Lesser
Source: PrimeMLS
MLS Number: 5045830
APN: (015)30-50-49-00
Disclaimer: Certain information contained herein is derived from information provided by parties other than Homes.com. All information provided is deemed reliable, but is not guaranteed to be accurate and should be independently verified.
Copyright 2026 PrimeMLS, Inc. All rights reserved. This information is deemed reliable, but not guaranteed. The data relating to real estate displayed on this display comes in part from the IDX Program of PrimeMLS. The information being provided is for consumers’ personal, non-commercial use and may not be used for any purpose other than to identify prospective properties consumers may be interested in purchasing.
Ask me questions while you tour the home.