
David Hight
RE/MAX Impact
(330) 333-8875
86 Total Sales
2 in Concord
$650K - $663K Price Range




Estimated Value: $705,000 - $754,000
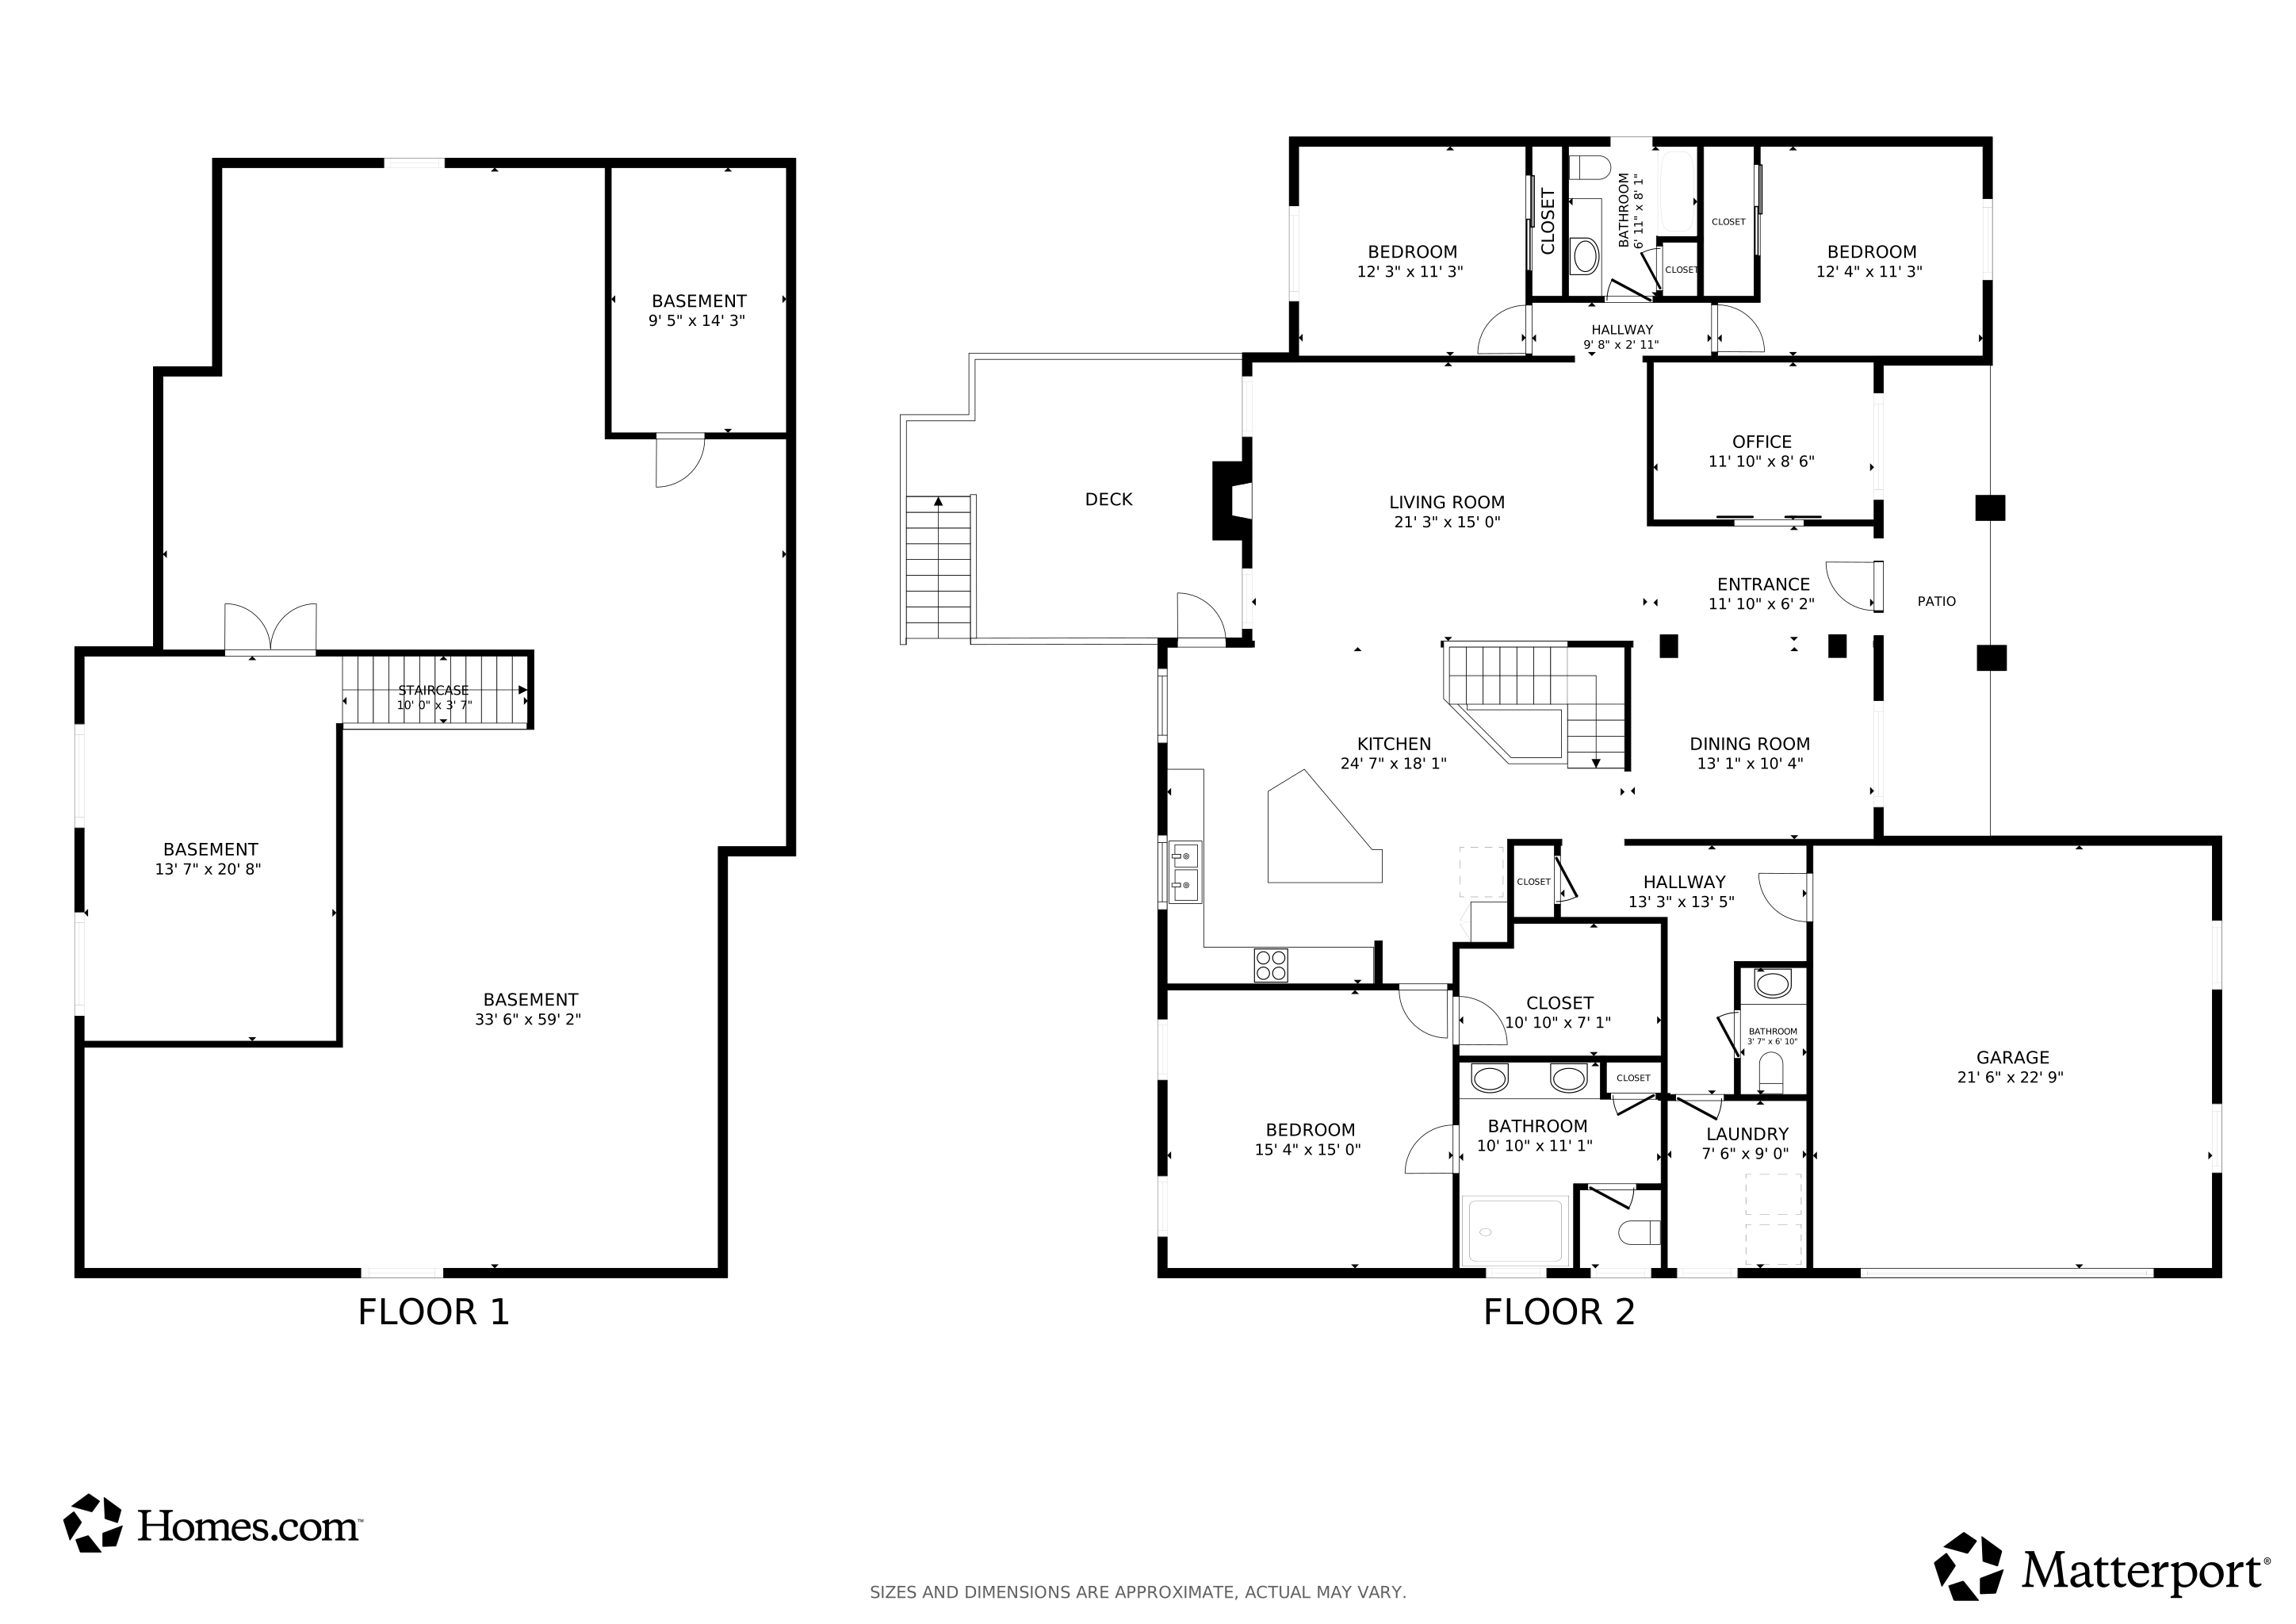
Welcome to 46 E Waterview in desirable Powell, OH but w/ DUBLIN SCHOOLS! This exquisite 3 BR, 2.5 BA ranch home was custom-built by Iulianelli Custom Homes & offers 2824 SqFt of luxurious single-story living. Step inside and be captivated by the stunning finishes, featuring gorgeous hardwood floors that flow through the main living areas & abundant natural light throughout. The heart of this home is its high-end custom kitchen, a chef's dream w/ gleaming granite countertops, stylish 42 in cabinets, upgraded lighting, and exceptional storage solutions. Entertain w/ ease in the bright and airy dining room, or gather around the gas fireplace in the living room, adorned w/ a beautiful reclaimed wood mantel, all beneath soaring 12 ft high ceilings. The spacious owner's suite is a private retreat, boasting luxurious finishes in the en-suite bathroom & a generous walk-in closet. 2 additional bedrooms on the main floor provide ample space for family/guests. The finished lower level offers even more living potential w/ a family room bathed in natural light thanks to full egress windows. A newly added office in the basement is perfect for your home business or dedicated workspace. The full, poured basement provides endless possibilities for future expansion or ample storage. Home is fully hardwired for exterior security cameras! Outdoor living is a delight w/ a refreshed deck off the kitchen, ideal for al fresco dining or enjoying your morning coffee. A lower-level concrete patio offers additional space for relaxation. The fully fenced yard is perfect for children and pets to play safely. Located in Shawnee Hills, you'll enjoy the charm of a small town with great shopping and restaurants just moments away. This home is also served by the highly-rated Dublin City Schools, offering excellent educational opportunities. Plus, the award-winning Columbus Zoo is less than 5 minutes from your doorstep! Don't miss the opportunity to make this incredible home yours. Come see it today!
Last Agent to Sell the Property
Keller Williams Capital Ptnrs License #2004013902 Listed on: 08/04/2025
We collect this data history from publicly available records. To have your information removed, we recommend requesting removal directly through your county’s website.
David Hight
RE/MAX Impact
(330) 333-8875
86 Total Sales
2 in Concord
$650K - $663K Price Range
Kevin Sullivan
RE/MAX Premier Choice
(380) 212-2516
71 Total Sales
6 in Concord
$70K - $725K Price Range
Barbara Heicher Gale
Keller Williams Consultants
(614) 957-7960
175 Total Sales
5 in Concord
$465K - $1.6M Price Range
Craig Howells
RE/MAX Town Center
(833) 662-3722
23 Total Sales
1 in Concord
$1,340,000 Price
Don Shaffer
Howard HannaRealEstateServices
(380) 800-5848
738 Total Sales
4 in Concord
$500K - $820K Price Range
Erik Hiss
Keller Williams Capital Ptnrs
(380) 777-5758
227 Total Sales
1 in Concord
$715,000 Price
We collect this data history from publicly available records. To have your information removed, we recommend requesting removal directly through your county’s website.
| Date | Buyer | Sale Price | Title Company |
|---|---|---|---|
| $715,000 | Crown Search Box | ||
| Milligan Paul S | $525,000 | None Available | |
| Paula M Vanbalen | $517,500 | -- | |
| Iulianelli Custom Homes Llc | -- | None Available | |
| Wells Fargo Financial Ohio 1 Inc | $66,000 | Attorney | |
| Franklin Skip G | -- | None Available |
We collect this data history from publicly available records. To have your information removed, we recommend requesting removal directly through your county’s website.
| Date | Status | Borrower | Loan Amount |
|---|---|---|---|
| Open | $315,000 | ||
| Closed | Milligan Paul S | $498,750 | |
| Previous Owner | Iulianelli Custom Homes Llc | $332,000 | |
| Previous Owner | Franklin Skip Gene | $119,600 |
We collect this data history from publicly available records. To have your information removed, we recommend requesting removal directly through your county’s website.
| Date | Event | Price | List to Sale | Price per Sq Ft | Prior Sale |
|---|---|---|---|---|---|
| 09/22/2025 09/22/25 | Sold | $715,000 | -1.4% | $253 / Sq Ft | |
| 08/04/2025 08/04/25 | For Sale | $725,000 | +40.1% | $257 / Sq Ft | |
| 03/27/2025 03/27/25 | Off Market | $517,500 | -- | -- | |
| 05/13/2020 05/13/20 | Sold | $525,000 | -1.9% | $200 / Sq Ft | View Prior Sale |
| 03/10/2020 03/10/20 | For Sale | $535,000 | +1.9% | $204 / Sq Ft | |
| 03/10/2020 03/10/20 | Off Market | $525,000 | -- | -- | |
| 12/13/2019 12/13/19 | Price Changed | $535,000 | -3.6% | $204 / Sq Ft | |
| 10/30/2019 10/30/19 | For Sale | $554,900 | +7.2% | $212 / Sq Ft | |
| 07/14/2017 07/14/17 | Sold | $517,500 | -4.0% | $197 / Sq Ft | View Prior Sale |
| 06/14/2017 06/14/17 | Pending | -- | -- | -- | |
| 08/17/2016 08/17/16 | For Sale | $539,000 | -- | $206 / Sq Ft |
We collect this data history from publicly available records. To have your information removed, we recommend requesting removal directly through your county’s website.
| Year | Tax Paid | Tax Assessment Tax Assessment Total Assessment is a certain percentage of the fair market value that is determined by local assessors to be the total taxable value of land and additions on the property. | Land | Improvement |
|---|---|---|---|---|
| 2025 | $11,591 | $200,200 | $22,400 | $177,800 |
| 2024 | $11,727 | $200,200 | $22,400 | $177,800 |
| 2023 | $11,663 | $200,200 | $22,400 | $177,800 |
| 2022 | $10,570 | $167,660 | $15,790 | $151,870 |
| 2021 | $10,740 | $167,660 | $15,790 | $151,870 |
| 2020 | $11,030 | $167,660 | $15,790 | $151,870 |
| 2019 | $11,193 | $155,750 | $13,160 | $142,590 |
| 2018 | $11,301 | $155,750 | $13,160 | $142,590 |
| 2017 | $5,134 | $10,920 | $10,920 | $0 |
| 2016 | $766 | $10,920 | $10,920 | $0 |
| 2015 | $763 | $10,920 | $10,920 | $0 |
| 2014 | $771 | $10,920 | $10,920 | $0 |
| 2013 | $788 | $10,920 | $10,920 | $0 |
Seller's Agent in 2025
Erik Hiss
Keller Williams Capital Ptnrs
(614) 282-7912
1 in this area
227 Total Sales
Buyer's Agent in 2025
Cece Miller
NextHome Experience
(614) 989-0417
1 in this area
84 Total Sales
CB
Seller's Agent in 2020
Candice Bonfante
Berkshire Hathaway HS Calhoon
Seller's Agent in 2017
Steve Smith
Keller Williams Consultants
(614) 205-3394
17 in this area
334 Total Sales
KK
Buyer's Agent in 2017
Kira Kirk
Berkshire Hathaway HS Calhoon
Source: Columbus and Central Ohio Regional MLS
MLS Number: 225029193
APN: 600-432-21-032-000
Disclaimer: Certain information contained herein is derived from information provided by parties other than Homes.com. All information provided is deemed reliable, but is not guaranteed to be accurate and should be independently verified.
IDX information is provided exclusively for personal, non-commercial use, and may not be used for any purpose other than to identify prospective properties consumers may be interested in purchasing.
Information is deemed reliable but not guaranteed.
Ask me questions while you tour the home.