
Sarah Sally
Donahue Real Estate Co.
(781) 208-5748
21 Total Sales
2 in East Dedham
$953K - $1.1M Price Range

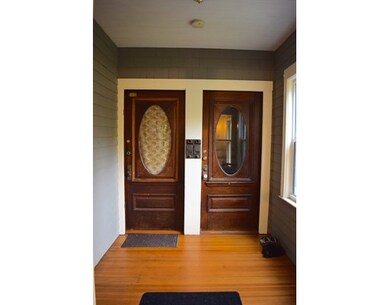
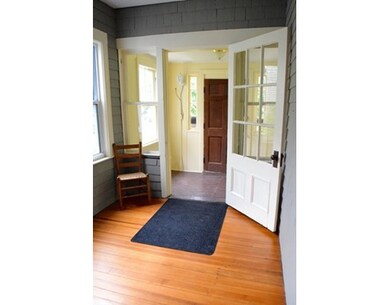


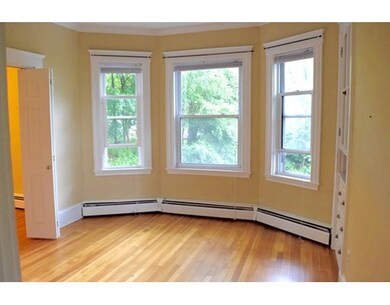
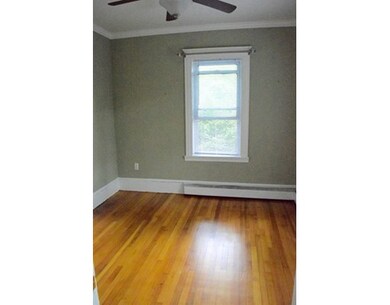
Lovely condominium in 4 unit building in a neighborhood setting. Complete renovation in 2009-2010. Welcoming entry porch. Private sunroom or office. Spacious living room with walk-out bay window, dining room with built-in china cabinet and walk-out bay window. Flexible floorplan allows for use as a 1 or 2 bedroom condo. Sunny eat-in kitchen with stainless steel appliances. Walk-in pantry. Separate laundry room. Hardwood floors, crown moldings, nice detail. Plenty of storage in unit and in basement. Covered deck overlooking perennial gardens & fire pit area. 2 deeded parking spaces. Young roof. Well-maintained inside and out. Open House SATURDAY June 20th 11-1
Last Buyer's Agent
Kenneally-Ovesen Group
Leading Edge Real Estate
Home Type
Condominium
Year Built
1920
Sarah Sally
Donahue Real Estate Co.
(781) 208-5748
21 Total Sales
2 in East Dedham
$953K - $1.1M Price Range
Matthias Hoffmann
StartPoint Realty
(508) 665-1941
20 Total Sales
1 in East Dedham
$652,000 Price
Herson Martinez
RISE REC
(401) 414-4072
108 Total Sales
1 in East Dedham
$500,000 Price
Frantz Charles
Maron Realty, LLC
(781) 630-7807
12 Total Sales
1 in East Dedham
$825,000 Price
Robert Hadge
eXp Realty LLC - Corporate Office
(781) 737-7585
72 Total Sales
2 in East Dedham
$945K - $1.1M Price Range
Bob Raiche
LAER Realty Partners
(781) 776-5710
60 Total Sales
1 in East Dedham
$677,500 Price
Seller's Agent in 2015
Mary Ellen McDonough
Donahue Real Estate Co.
(781) 223-5813
6 in this area
106 Total Sales
KG
Buyer's Agent in 2015
Kenneally-Ovesen Group
Leading Edge Real Estate
Source: MLS Property Information Network (MLS PIN)
MLS Number: 71858963
Disclaimer: Certain information contained herein is derived from information provided by parties other than Homes.com. All information provided is deemed reliable, but is not guaranteed to be accurate and should be independently verified.
The property listing data and information, or the Images, set forth herein were provided to MLS Property Information Network, Inc. from third party sources, including sellers, lessors and public records, and were compiled by MLS Property Information Network, Inc. The property listing data and information, and the Images, are for the personal, non-commercial use of consumers having a good faith interest in purchasing or leasing listed properties of the type displayed to them and may not be used for any purpose other than to identify prospective properties which such consumers may have a good faith interest in purchasing or leasing. MLS Property Information Network, Inc. and its subscribers disclaim any and all representations and warranties as to the accuracy of the property listing data and information, or as to the accuracy of any of the Images, set forth herein.
Ask me questions while you tour the home.