
Kathleen Kennedy
Imagine Properties NY
(845) 448-8966
86 Total Sales
6 in Valley Cottage
$250K - $814K Price Range
Estimated Value: $753,000 - $827,226
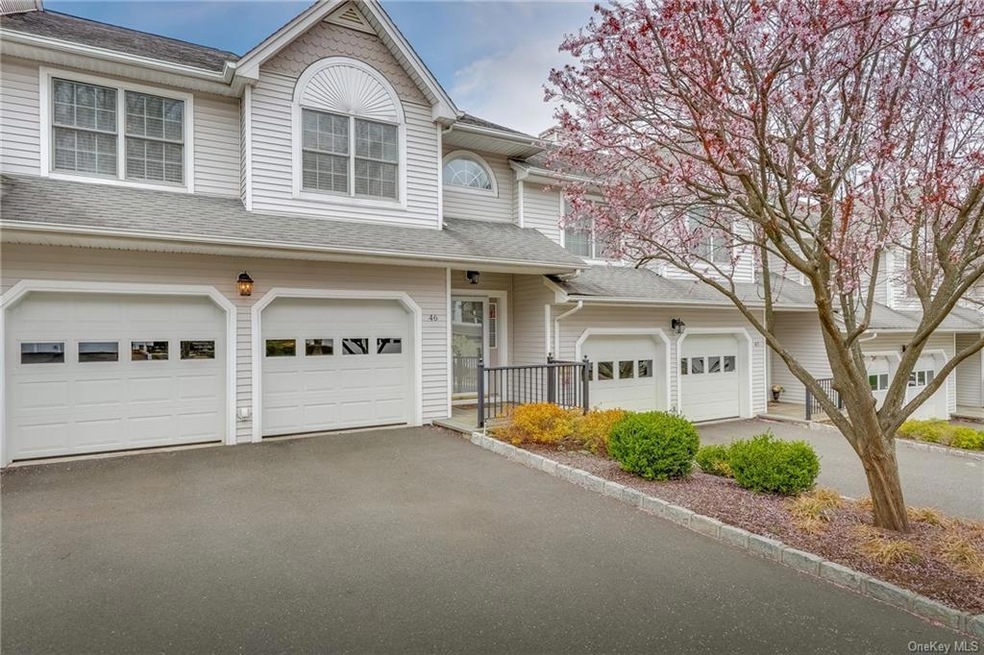
A true gem! This impeccable townhome offers a private setting, yet it is just minutes from the heart of Nyack. Enter through the foyer on the main floor & you are met with gleaming hardwood floors & an open floor plan. The living room boasts an amazing amount of natural light w/25ft ceilings, lg skylight, oversized windows & fireplace. Eat-in kitchen w/granite & stainless steel appliances. Formal dining room w/sliders to a large deck that overlooks a ravine w/ peaceful lush surroundings.New cordless blinds throughout the home. This home is freshly painted in neutral,on-trend colors. Newly installed carpet on the 2nd floor. Lower level is a fully finished walkout(approximately 900 sqft)which features a family room w/french doors that open to an additional room that can be used as an office/gym or bedroom.Tremendous amount of storage w/floor to ceiling closets & an additional room for bulk storage. TAXES HAVE BEEN SUCCESSFULLY GRIEVED WITH OTHER UNITS! Additional Information: Amenities:Storage,ParkingFeatures:2 Car Attached,
Last Agent to Sell the Property
Weichert Realtors License #10401306494 Listed on: 04/22/2019
We collect this data history from publicly available records. To have your information removed, we recommend requesting removal directly through your county’s website.
Kathleen Kennedy
Imagine Properties NY
(845) 448-8966
86 Total Sales
6 in Valley Cottage
$250K - $814K Price Range
Kim-Adele Rosner
Wright Bros Real Estate Inc.
(855) 285-9162
62 Total Sales
6 in Valley Cottage
$499K - $1.7M Price Range
Noemi Morales Barile
Coldwell Banker Realty
(845) 682-5265
80 Total Sales
4 in Valley Cottage
$606K - $1.1M Price Range
Leigh Tripathi
Ellis Sotheby's Intl Realty
(845) 327-2931
60 Total Sales
3 in Valley Cottage
$323K - $1.3M Price Range
Marlanea Sopp
LAFFEY REAL ESTATE
(347) 796-3735
18 Total Sales
1 in Valley Cottage
$575,000 Price
Windy Rosengart
Stonehaven Properties
(845) 390-2938
62 Total Sales
1 in Valley Cottage
$620,000 Price
We collect this data history from publicly available records. To have your information removed, we recommend requesting removal directly through your county’s website.
| Date | Buyer | Sale Price | Title Company |
|---|---|---|---|
| -- | None Available | ||
| $500,000 | None Available | ||
| $565,000 | None Available | ||
| $480,000 | Fidelity National Title Ins | ||
| -- | -- | ||
| -- | -- | ||
| $213,425 | National Granite Title Insur |
We collect this data history from publicly available records. To have your information removed, we recommend requesting removal directly through your county’s website.
| Date | Status | Borrower | Loan Amount |
|---|---|---|---|
| Previous Owner | $468,000 | ||
| Previous Owner | $404,000 | ||
| Previous Owner | $25,000 | ||
| Previous Owner | $400,000 | ||
| Previous Owner | $300,000 | ||
| Previous Owner | $150,000 | ||
| Previous Owner | $147,000 |
We collect this data history from publicly available records. To have your information removed, we recommend requesting removal directly through your county’s website.
| Date | Event | Price | List to Sale | Price per Sq Ft | Prior Sale |
|---|---|---|---|---|---|
| 12/10/2024 12/10/24 | Off Market | $500,000 | -- | -- | |
| 01/06/2020 01/06/20 | Sold | $500,000 | +2.2% | $242 / Sq Ft | |
| 12/13/2019 12/13/19 | Pending | -- | -- | -- | |
| 06/12/2019 06/12/19 | Price Changed | $489,000 | -1.2% | $237 / Sq Ft | |
| 06/12/2019 06/12/19 | Price Changed | $495,000 | -2.9% | $240 / Sq Ft | |
| 04/22/2019 04/22/19 | For Sale | $510,000 | -1.0% | $247 / Sq Ft | |
| 02/18/2014 02/18/14 | Sold | $515,000 | -4.5% | -- | View Prior Sale |
| 01/18/2014 01/18/14 | Pending | -- | -- | -- | |
| 09/16/2013 09/16/13 | For Sale | $539,000 | -- | -- |
We collect this data history from publicly available records. To have your information removed, we recommend requesting removal directly through your county’s website.
| Year | Tax Paid | Tax Assessment Tax Assessment Total Assessment is a certain percentage of the fair market value that is determined by local assessors to be the total taxable value of land and additions on the property. | Land | Improvement |
|---|---|---|---|---|
| 2024 | $19,936 | $148,800 | $29,500 | $119,300 |
| 2023 | $19,936 | $148,800 | $29,500 | $119,300 |
| 2022 | $17,382 | $148,800 | $29,500 | $119,300 |
| 2021 | $17,382 | $148,800 | $29,500 | $119,300 |
| 2020 | $18,644 | $165,000 | $29,500 | $135,500 |
| 2019 | $16,972 | $165,000 | $29,500 | $135,500 |
| 2018 | $16,972 | $165,000 | $29,500 | $135,500 |
| 2017 | $16,602 | $165,000 | $29,500 | $135,500 |
| 2016 | $16,671 | $165,000 | $29,500 | $135,500 |
| 2015 | -- | $165,000 | $29,500 | $135,500 |
| 2014 | -- | $165,000 | $29,500 | $135,500 |
Seller's Agent in 2020
Maryann Ryan
Weichert Realtors
(914) 419-8900
39 Total Sales
Buyer's Agent in 2020
Marla Mariotti-Dubois
Century 21 Full Service Realty
(914) 393-7056
33 Total Sales
Seller's Agent in 2014
Richard Ellis
Ellis Sotheby's Intl Realty
(914) 393-0438
52 Total Sales
BW
Seller Co-Listing Agent in 2014
Brandon Wagner
Ellis Sotheby's Intl Realty
(917) 288-7222
3 Total Sales
Buyer's Agent in 2014
Rosemary Mocio
Howard Hanna Rand Realty
(914) 262-7890
28 Total Sales
Source: OneKey® MLS
MLS Number: H4923237
APN: 392089-059-020-0001-012-000-0440
Disclaimer: Certain information contained herein is derived from information provided by parties other than Homes.com. All information provided is deemed reliable, but is not guaranteed to be accurate and should be independently verified.
The data relating to real estate for sale or lease on this web site comes in part from OneKey® MLS. Real estate listings held by brokerage firms other than Ten-X are marked with the OneKey® MLS logo or an abbreviated logo and detailed information about them includes the name of the listing broker.
Based on information submitted to the MLS GRID. All data is obtained from various sources and may not have been verified by broker or MLS GRID. Supplied Open House Information is subject to change without notice. All information should be independently reviewed and verified for accuracy. Properties may or may not be listed by the office/agent presenting the information. Some IDX listings have been excluded from this website. IDX information is provided exclusively for personal, non-commercial use, and may not be used for any purpose other than to identify prospective properties consumers may be interested in purchasing.
Information is deemed reliable but not guaranteed.
Copyright 2026 OneKey® MLS. All rights reserved.
Based on information submitted to the MLS GRID
Listings courtesy of OneKey® MLS as distributed by MLS GRID
Ask me questions while you tour the home.