
Jack Yao
Realmart Realty, LLC
(732) 838-6992
1,413 Total Sales
6 in Long Hill
$405K - $1.1M Price Range
Estimated Value: $717,443
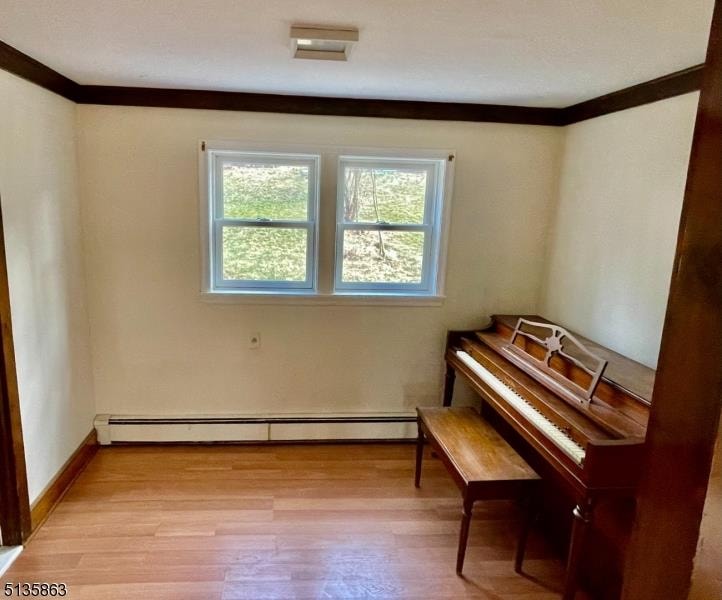
The name says it all...Ideal location at a great price. 4 bedroom colonial on desirable quiet street. Put your touches on this spacious home. Plenty of windows make for a bright home. Home set back nicely on large private lot in close proximity to hiking, nature trails, biking and walking paths. Near border of Chatham, Harding, mins to nyc train, Route 78, shopping and restaurants.
Last Agent to Sell the Property
BRIAN HART
COLDWELL BANKER REALTY Listed on: 03/16/2022
Last Buyer's Agent
LUZ PEREZ-PALACIOS
ELITE INTRIAGO REALTY LLC
We collect this data history from publicly available records. To have your information removed, we recommend requesting removal directly through your county’s website.
Jack Yao
Realmart Realty, LLC
(732) 838-6992
1,413 Total Sales
6 in Long Hill
$405K - $1.1M Price Range
Peter Moriello
Real
(908) 460-8554
112 Total Sales
1 in Long Hill
$805,000 Price
Darren Tietsworth
RE/MAX Select
(908) 356-4259
65 Total Sales
2 in Long Hill
$780,000 Price Range
Joan O'brien
RE/MAX TOWN & VALLEY
(908) 895-6780
95 Total Sales
1 in Long Hill
$489,000 Price
Victoria Cannizzo
REAL
(862) 829-3427
83 Total Sales
1 in Long Hill
$504,000 Price
Sean Quinn
COMPASS NEW JERSEY, LLC
(862) 860-1996
46 Total Sales
1 in Long Hill
$520,000 Price
We collect this data history from publicly available records. To have your information removed, we recommend requesting removal directly through your county’s website.
| Date | Buyer | Sale Price | Title Company |
|---|---|---|---|
| $400,000 | Ats Title Agency | ||
| -- | None Available | ||
| -- | None Available |
We collect this data history from publicly available records. To have your information removed, we recommend requesting removal directly through your county’s website.
| Date | Status | Borrower | Loan Amount |
|---|---|---|---|
| Open | $100,000 | ||
| Open | $380,000 |
We collect this data history from publicly available records. To have your information removed, we recommend requesting removal directly through your county’s website.
| Date | Event | Price | List to Sale | Price per Sq Ft |
|---|---|---|---|---|
| 05/24/2022 05/24/22 | Sold | $400,000 | +0.3% | $211 / Sq Ft |
| 04/04/2022 04/04/22 | Pending | -- | -- | -- |
| 03/19/2022 03/19/22 | For Sale | $399,000 | -- | $211 / Sq Ft |
We collect this data history from publicly available records. To have your information removed, we recommend requesting removal directly through your county’s website.
| Year | Tax Paid | Tax Assessment Tax Assessment Total Assessment is a certain percentage of the fair market value that is determined by local assessors to be the total taxable value of land and additions on the property. | Land | Improvement |
|---|---|---|---|---|
| 2026 | $9,031 | $475,900 | $236,500 | $239,400 |
| 2025 | $9,031 | $436,800 | $212,700 | $224,100 |
| 2024 | $8,803 | $402,800 | $208,000 | $194,800 |
| 2023 | $8,803 | $392,100 | $203,200 | $188,900 |
| 2022 | $9,102 | $464,100 | $203,900 | $260,200 |
| 2021 | $9,102 | $377,600 | $186,400 | $191,200 |
| 2020 | $9,149 | $377,600 | $186,400 | $191,200 |
| 2019 | $8,970 | $375,000 | $184,900 | $190,100 |
| 2018 | $8,782 | $369,600 | $181,900 | $187,700 |
| 2017 | $8,595 | $364,800 | $178,900 | $185,900 |
| 2016 | $8,380 | $356,900 | $173,900 | $183,000 |
| 2015 | $8,191 | $287,900 | $173,900 | $114,000 |
| 2014 | $8,007 | $287,900 | $173,900 | $114,000 |
B
Seller's Agent in 2022
BRIAN HART
COLDWELL BANKER REALTY
L
Buyer's Agent in 2022
LUZ PEREZ-PALACIOS
ELITE INTRIAGO REALTY LLC
Source: Garden State MLS
MLS Number: 3769635
APN: 30-14004-0000-00008
Disclaimer: Certain information contained herein is derived from information provided by parties other than Homes.com. All information provided is deemed reliable, but is not guaranteed to be accurate and should be independently verified.
The data relating to real estate for sale on this website comes in part from the IDX Program of Garden State Multiple Listing Service, L.L.C. Real estate listings held by other brokerage firms are marked as IDX Listing.
Information deemed reliable but not guaranteed.
Copyright © 2026 Garden State Multiple Listing Service, L.L.C. All rights reserved.
Notice: The dissemination of listings on this website does not constitute the consent required by N.J.A.C. 11:5.6.1 (n) for the advertisement of listings exclusively for sale by another broker. Any such consent must be obtained in writing from the listing broker.
This information is being provided for Consumers’ personal, non-commercial use and may not be used for any purpose other than to identify prospective properties Consumers may be interested in purchasing.
Ask me questions while you tour the home.