
Courtney Cusano
Coldwell Banker Realty
(959) 200-8602
133 Total Sales
25 in Wethersfield
$95K - $575K Price Range
Estimated Value: $508,966
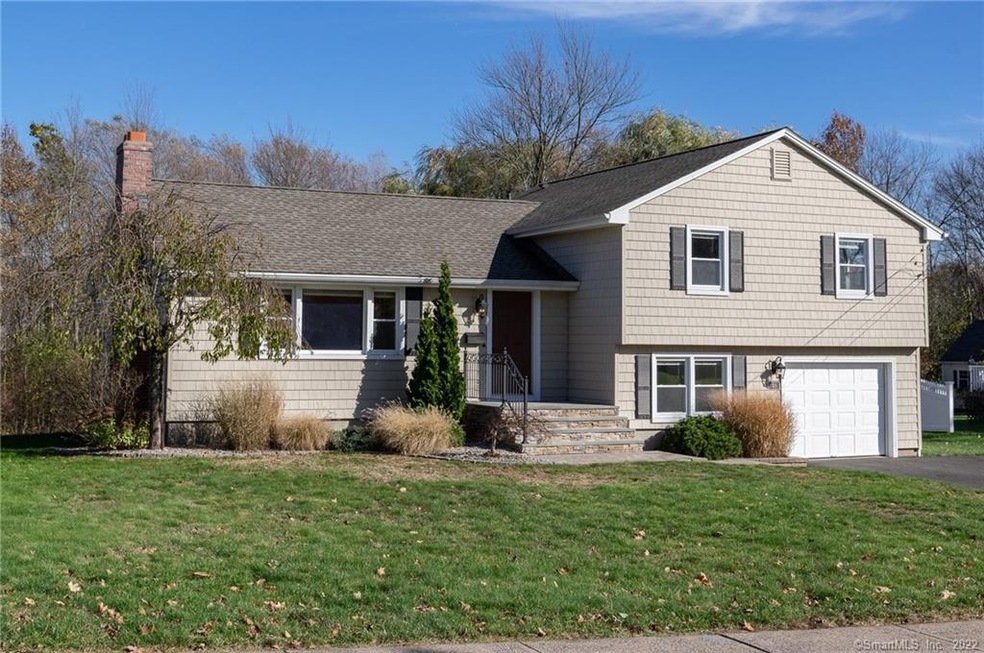
Welcome home to 46 Ivy Lane, in Wethersfield, Connecticut. Wethersfield is a historic town nestled
along the Connecticut River…104 miles to Boston, 113 to NYC, 20 to Bradley international airport
and only 6 miles to Hartford. This is a beautiful neighborhood, and a park is just a block away. The
property is just a few minutes from the highway, and a block from Webb school. You can have it all
with this turn-key four-bedroom, two full bathroom home with attached garage, new driveway, and
newly paved and curbed street. The level property backs onto private woodlands and has a beautiful
paver patio and deck and bluestone entry stairs. Main level features an inviting living room with a
feature fireplace, hardwood flooring throughout, formal dining room and bright, eat-in kitchen with
stainless steel appliances and beautiful cabinetry. Your sizable family room conveniently connects to
your attached garage and slider leading to your backyard patio - perfect for entertaining. As we
continue upstairs, the upper level showcases three of the four bedrooms and two full bathrooms with
an abundance of closet space and hardwood flooring throughout. Set up your private showing today!
Last Agent to Sell the Property
Century 21 AllPoints Realty License #REB.0795076 Listed on: 11/06/2020
We collect this data history from publicly available records. To have your information removed, we recommend requesting removal directly through your county’s website.
Courtney Cusano
Coldwell Banker Realty
(959) 200-8602
133 Total Sales
25 in Wethersfield
$95K - $575K Price Range
Mike 'Mr. Z' Zerbini
IMT Realty
(860) 791-4925
28 Total Sales
2 in Wethersfield
$470K - $632K Price Range
Donna-Jean Dargie
Eagle Eye Realty PLLC
(959) 230-0475
40 Total Sales
4 in Wethersfield
$265K - $550K Price Range
Ramon Matos
Matos Level Eminent Realty
(959) 301-2245
101 Total Sales
1 in Wethersfield
$300,000 Price
Cindy Forlenzo
Coldwell Banker Realty
(475) 263-4942
96 Total Sales
1 in Wethersfield
$380,000 Price
Noora Brown
William Pitt Sotheby's Int'l
(959) 245-5144
127 Total Sales
4 in Wethersfield
$118K - $405K Price Range
We collect this data history from publicly available records. To have your information removed, we recommend requesting removal directly through your county’s website.
| Date | Buyer | Sale Price | Title Company |
|---|---|---|---|
| $342,500 | None Available | ||
| -- | -- | ||
| $295,000 | -- | ||
| $150,000 | -- |
We collect this data history from publicly available records. To have your information removed, we recommend requesting removal directly through your county’s website.
| Date | Status | Borrower | Loan Amount |
|---|---|---|---|
| Open | $325,375 | ||
| Previous Owner | $25,500 | ||
| Previous Owner | $180,000 | ||
| Previous Owner | $15,000 | ||
| Previous Owner | $121,500 | ||
| Previous Owner | $126,000 | ||
| Previous Owner | $130,000 |
We collect this data history from publicly available records. To have your information removed, we recommend requesting removal directly through your county’s website.
| Date | Event | Price | List to Sale | Price per Sq Ft |
|---|---|---|---|---|
| 01/29/2021 01/29/21 | Sold | $342,500 | -2.1% | $176 / Sq Ft |
| 12/10/2020 12/10/20 | Price Changed | $349,900 | 0.0% | $180 / Sq Ft |
| 12/10/2020 12/10/20 | For Sale | $349,900 | +4.5% | $180 / Sq Ft |
| 11/13/2020 11/13/20 | Pending | -- | -- | -- |
| 11/06/2020 11/06/20 | For Sale | $334,900 | 0.0% | $172 / Sq Ft |
| 05/05/2018 05/05/18 | Rented | $2,300 | 0.0% | -- |
| 05/04/2018 05/04/18 | Under Contract | -- | -- | -- |
| 04/28/2018 04/28/18 | For Rent | $2,300 | +9.5% | -- |
| 06/26/2014 06/26/14 | Rented | $2,100 | 0.0% | -- |
| 06/01/2014 06/01/14 | Under Contract | -- | -- | -- |
| 05/17/2014 05/17/14 | For Rent | $2,100 | -- | -- |
We collect this data history from publicly available records. To have your information removed, we recommend requesting removal directly through your county’s website.
| Year | Tax Paid | Tax Assessment Tax Assessment Total Assessment is a certain percentage of the fair market value that is determined by local assessors to be the total taxable value of land and additions on the property. | Land | Improvement |
|---|---|---|---|---|
| 2025 | $12,574 | $305,050 | $100,940 | $204,110 |
| 2024 | $7,760 | $179,540 | $74,200 | $105,340 |
| 2023 | $7,652 | $183,150 | $74,200 | $108,950 |
| 2022 | $7,524 | $183,150 | $74,200 | $108,950 |
| 2021 | $7,449 | $183,150 | $74,200 | $108,950 |
| 2020 | $7,369 | $181,090 | $74,200 | $106,890 |
| 2019 | $6,947 | $170,530 | $74,210 | $96,320 |
| 2018 | $6,847 | $167,900 | $72,600 | $95,300 |
| 2017 | $6,677 | $167,900 | $72,600 | $95,300 |
| 2016 | $6,471 | $167,900 | $72,600 | $95,300 |
| 2015 | $6,412 | $167,900 | $72,600 | $95,300 |
| 2014 | $6,069 | $165,200 | $69,900 | $95,300 |
Seller's Agent in 2021
Robert Perriello
Century 21 AllPoints Realty
(860) 935-6588
303 Total Sales
Buyer's Agent in 2021
Tom Slekis
Berkshire Hathaway Home Services
(203) 217-8861
76 Total Sales
Seller's Agent in 2018
David Rodriguez
William Pitt
(860) 767-7488
6 Total Sales
Seller's Agent in 2014
Eileen England
eXp Realty
(860) 305-7881
53 Total Sales
Buyer's Agent in 2014
Terrie Thomas
eXp Realty
(860) 209-5778
18 Total Sales
Source: SmartMLS
MLS Number: 170352890
APN: WETH-000079-000000-000023
Disclaimer: Certain information contained herein is derived from information provided by parties other than Homes.com. All information provided is deemed reliable, but is not guaranteed to be accurate and should be independently verified.
IDX information is provided exclusively for personal, non-commercial use, and may not be used for any purpose other than to identify prospective properties consumers may be interested in purchasing. Information is deemed reliable but not guaranteed.
Ask me questions while you tour the home.