
Laurie Ovens Patey
BEST BROKERS REALTY, LLC
(855) 933-1745
23 Total Sales
2 in Nottingham
$515K - $755K Price Range

Estimated Value: $727,000 - $2,013,024
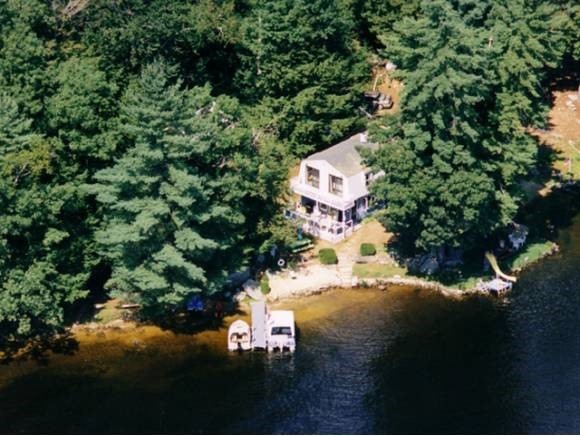
Last of it`s kind Waterfront-panoramic views! 5.3 private acres with 420` of frontage on Pawtuckaway Lake 3 Sandy beaches, boat ramp area. Very Private! Can be a family compound! Suitable for large camping parties on the large turfed lawn! new 3 bedroom septic with 1250 gal tank. Build your dream home. Be sure to see the visual tour! 4 seasons of fun! Hobby Farm? Outdoor toys? Boats? Live Free or Die!
Last Agent to Sell the Property
BHHS Verani Londonderry License #045070 Listed on: 09/05/2013
We collect this data history from publicly available records. To have your information removed, we recommend requesting removal directly through your county’s website.
Laurie Ovens Patey
BEST BROKERS REALTY, LLC
(855) 933-1745
23 Total Sales
2 in Nottingham
$515K - $755K Price Range
Teal Murphy
Mountain Side Properties, LLC
(351) 208-2850
79 Total Sales
2 in Nottingham
$489K - $613K Price Range
Tony LaCasse
EXP Realty
(603) 932-7414
83 Total Sales
1 in Nottingham
$450,000 Price
Krista Lombardi
New Space Real Estate, LLC
(207) 715-3846
214 Total Sales
1 in Nottingham
$405,000 Price
Angela Smith
Lakefront Living Realty - The Smith Group
(774) 307-7141
49 Total Sales
1 in Nottingham
$1,180,000 Price
Lesley Arnold
Arise Realty Advisors LLC
(866) 442-3174
15 Total Sales
1 in Nottingham
$430,000 Price
We collect this data history from publicly available records. To have your information removed, we recommend requesting removal directly through your county’s website.
| Date | Buyer | Sale Price | Title Company |
|---|---|---|---|
| -- | None Available | ||
| $425,000 | -- | ||
| $600,000 | -- |
We collect this data history from publicly available records. To have your information removed, we recommend requesting removal directly through your county’s website.
| Date | Status | Borrower | Loan Amount |
|---|---|---|---|
| Previous Owner | $510,400 | ||
| Closed | $800,000 | ||
| Previous Owner | $323,000 | ||
| Previous Owner | $359,650 | ||
| Previous Owner | $90,000 |
We collect this data history from publicly available records. To have your information removed, we recommend requesting removal directly through your county’s website.
| Date | Event | Price | List to Sale | Price per Sq Ft |
|---|---|---|---|---|
| 02/14/2014 02/14/14 | Sold | $425,000 | -35.5% | $304 / Sq Ft |
| 11/11/2013 11/11/13 | Pending | -- | -- | -- |
| 09/05/2013 09/05/13 | For Sale | $659,000 | -- | $471 / Sq Ft |
We collect this data history from publicly available records. To have your information removed, we recommend requesting removal directly through your county’s website.
| Year | Tax Paid | Tax Assessment Tax Assessment Total Assessment is a certain percentage of the fair market value that is determined by local assessors to be the total taxable value of land and additions on the property. | Land | Improvement |
|---|---|---|---|---|
| 2025 | $20,603 | $1,560,800 | $800,300 | $760,500 |
| 2024 | $18,520 | $905,200 | $475,300 | $429,900 |
| 2023 | $19,407 | $905,200 | $475,300 | $429,900 |
| 2022 | $17,298 | $905,200 | $475,300 | $429,900 |
| 2021 | $17,579 | $905,200 | $475,300 | $429,900 |
| 2020 | $16,982 | $905,200 | $475,300 | $429,900 |
| 2019 | $15,874 | $705,500 | $349,100 | $356,400 |
| 2018 | $16,181 | $714,700 | $349,100 | $365,600 |
| 2017 | $15,350 | $732,700 | $376,300 | $356,400 |
| 2016 | $13,767 | $666,700 | $376,300 | $290,400 |
| 2015 | $9,857 | $484,600 | $380,600 | $104,000 |
| 2014 | $8,150 | $373,500 | $289,900 | $83,600 |
| 2013 | $10,710 | $497,000 | $415,600 | $81,400 |
Seller's Agent in 2014
Thomas Duffy
BHHS Verani Londonderry
(603) 434-2377
11 Total Sales
Source: PrimeMLS
MLS Number: 4313853
APN: NOTT-000071-000000-000147
Disclaimer: Certain information contained herein is derived from information provided by parties other than Homes.com. All information provided is deemed reliable, but is not guaranteed to be accurate and should be independently verified.
Copyright 2026 PrimeMLS, Inc. All rights reserved. This information is deemed reliable, but not guaranteed. The data relating to real estate displayed on this display comes in part from the IDX Program of PrimeMLS. The information being provided is for consumers’ personal, non-commercial use and may not be used for any purpose other than to identify prospective properties consumers may be interested in purchasing.
Ask me questions while you tour the home.