NOT LISTED FOR SALE

46 Johnson Rd Albany, NH 03818

3 Beds
1 Bath
1,887 Sq Ft
1.49 Acre Lot

Sale Details

Date Sold: August 27, 2025

Last sale price $510,000 $270 Per Sq Ft

13 Days on Market

Highlights

  • Beach Access
  • Country Club
  • Solar Power Battery
  • Guest House
  • River Front
  • Primary Bedroom Suite

About This Home

As of August 2025

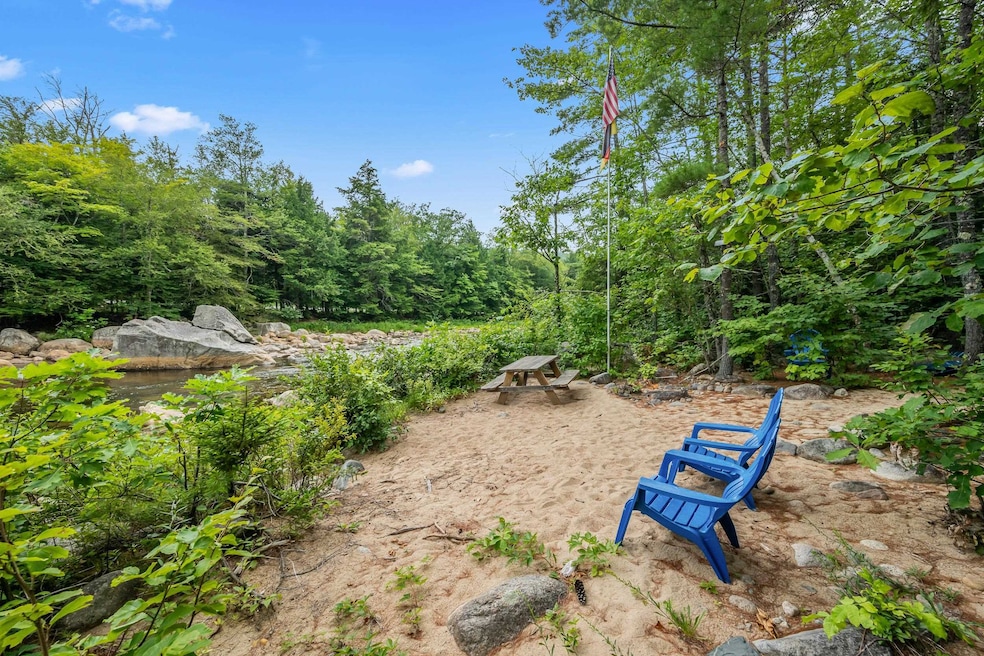
Off Grid Riverfront Cabin Abutting The National Forest. Enjoy 151 feet of Swift River frontage with a level sandy beach, on a very private 1.49-acre lot. This classic slice of NH can be yours. The spacious fully furnished cabin has 3 bedrooms and 1 bath. A newly built Post and Beam shed sits on the back corner of the lot and is the perfect hobby spot in the woods. The property has a PV solar system, backup generator, propane hot water, and satellite internet service. Watch Netflix after a day by the river, or drive 15 minutes to N Conway Village for shopping and dining. Peaceful, private, and packed with natural beauty, this riverside retreat is ready to be your summer escape.

Last Agent to Sell the Property

Kevin Killourie

Badger Peabody & Smith Realty Brokerage Phone: 603-986-5551 License #051534 Listed on: 07/28/2025

Last Buyer's Agent

Shamar Whyte

Badger Peabody & Smith Realty License #078980

Create a Home Valuation Report for This Property
The Home Valuation Report is an in-depth analysis detailing your home's value as well as a comparison with similar homes in the area

Home Details

Home Type

  • Single Family

Est. Annual Taxes

  • $2,579

Year Built

  • Built in 1968

Lot Details

  • 1.49 Acre Lot
  • River Front
  • Property fronts a private road
  • Rural Setting
  • Off Grid Property
  • Secluded Lot
  • Corner Lot
  • Level Lot
  • Property is zoned 04-Res-Johns/Pass/Bear

Home Design

  • Post and Beam
  • Cottage
  • Cabin
  • Pillar, Post or Pier Foundation
  • Wood Frame Construction
  • Metal Roof
  • Wood Siding

Interior Spaces

  • 1,887 Sq Ft Home
  • Property has 1 Level
  • Furnished
  • Woodwork
  • Cathedral Ceiling
  • Skylights
  • Wood Burning Fireplace
  • Screen For Fireplace
  • Natural Light
  • Window Screens
  • Combination Dining and Living Room
  • Wood Flooring
  • Gas Cooktop

Bedrooms and Bathrooms

  • 3 Bedrooms
  • Primary Bedroom Suite
  • 1 Bathroom

Parking

  • Gravel Driveway
  • Dirt Driveway

Eco-Friendly Details

  • Green Fireplace or Wood Stove
  • Solar Power Battery
  • Solar Power System

Outdoor Features

  • Beach Access
  • Nearby Water Access
  • Stream or River on Lot
  • Deck
  • Shed

Additional Homes

  • Guest House

Location

  • Flood Zone Lot
  • Property is near golf course, forest, and shops
  • Property near a hospital

Schools

  • Assigned Elementary School
  • A. Crosby Kennett Middle Sch
  • A. Crosby Kennett Sr. High School

Utilities

  • No Cooling
  • Heating System Uses Wood
  • Power Generator
  • Private Water Source
  • Dug Well
  • Propane Water Heater
  • Water Heated On Demand
  • Septic Tank
  • Sewer Holding Tank
  • Internet Available
  • Satellite Dish
  • TV Antenna

Community Details

  • Country Club
  • Snowmobile Trail

Listing and Financial Details

  • Tax Lot 29
  • Assessor Parcel Number 11

Home Details

Home Type

Single Family

Est. Annual Taxes

$2,579

Year Built

Built in 1968

Lot Details

1.49 Acres

Listing Details

  • Directions: West Side Road to Passaconaway Road. Go 4.9 miles then turn left onto Johnson Road. Follow straight in on Johnson Road. Property is at the end of the road. No sign.
  • Seasonal: Yes
  • Property Type: Residential
  • Power Production Type: Photovoltaics
  • Year Built: 1968
  • Display On Internet: Satellite Internet
  • Architectural Style: Cabin, Cottage/Camp, Post and Beam
  • ResoLotFeatures: Beach Access, Corner Lot, Country Setting, Level, River, River Frontage, Secluded, Waterfront, Adjoins St/Nat'l Forest, Near Country Club, Near Golf Course, Near Paths, Near Shopping, Near Skiing, Near Snowmobile Trails, Rural, Near Hospital
  • Road Frontage Type: Dirt, Private Road, Shared, Privately Maintained
  • PropertySubType: Single Family Residence
  • Attribution Contact: Cell: 603-986-5551
  • MLS Status: (20) Closed - Closed
  • Above Grade Finished Sq Ft: 1887.0
  • Reso Interior Features: Cathedral Ceiling(s), Dining Area, Fireplace Screens/Equip, Wood Fireplace, Furnished, Living/Dining, Natural Light, Natural Woodwork, Skylight
  • Unit Levels: One and One Half
  • ResoPropertyCondition: Existing
  • Flood_Zone: Yes
  • Foreclosed_Or_Bank_Owned_Or_REO: No
  • Mobile_Home: No
  • Pre_Construction: No
  • Room_1_Type: Kitchen
  • Room_2_Type: Dining Room
  • Room_4_Type: Primary Bedroom
  • Room_5_Type: Other
  • Room_6_Type: Bedroom
  • Room_7_Type: Bedroom
  • Timeshare_Or_Fract_Ownrshp: No
  • Water_Body_Type: River
  • Water_Access_Details: Directly Adjoining
  • Total_Finished_Area: 1887
  • Total_Area: 1887
  • Above_Grade_Unfinished_Area: 0
  • Below_Grade_Unfinished_Area: 0
  • Special Features: None
  • Property Sub Type: Detached

Interior Features

  • Appliances: Gas Cooktop, Refrigerator, Gas Stove, Propane Water Heater, On Demand Water Heater
  • Total Bedrooms: 3
  • Flooring: Wood
  • Other Equipment: TV Antenna, Portable Generator
  • Basement YN: No
  • Three Quarter Bathrooms: 1

Exterior Features

  • Driveway: Dirt, Gravel
  • Exterior Features: Deck, Guest House, Natural Shade, Shed, Window Screens
  • Roof: Metal
  • Easements: Yes
  • Water Body Name: Swift River
  • Construction Type: Wood Frame, Wood, Wood Siding
  • Waterfront: Yes
  • Exclusions: See Exclusions List in Documents Section.
  • Foundation Details: Post/Piers

Garage/Parking

  • Attached Garage: No
  • Parking Features: Driveway

Utilities

  • Electric: Circuit Breakers, Generator, Off Grid, Energy Storage Device
  • Sewer: 1000 Gallon, Drywell, Holding Tank
  • Heating: Wood, Other, Wood Stove
  • Cooling: None
  • Utilities: Propane, Satellite
  • Water Source: Dug Well, Private

Schools

  • Elementary School: Assigned
  • High School: A. Crosby Kennett Sr. High
  • Middle Or Junior School: A. Crosby Kennett Middle Sch

Lot Info

  • Surveyed: Yes
  • Zoning: 04-Res-Johns/Pass/Bear
  • Lot Size Acres: 1.49
  • Lot Size Sq Ft: 64904.0

Tax Info

  • Tax Year: 2025
  • Tax Annual Amount: 2579.0
  • Tax Block: -
  • Tax Lot: 29
  • Tax Map Number: 11

Property History

We collect this data history from publicly available records. To have your information removed, we recommend requesting removal directly through your county’s website.

Date Event Price List to Sale Price per Sq Ft Prior Sale
08/27/2025 08/27/25 Sold $510,000 -2.9% $270 / Sq Ft
08/11/2025 08/11/25 Pending -- -- --
07/28/2025 07/28/25 For Sale $525,000 +118.8% $278 / Sq Ft
08/31/2020 08/31/20 Sold $240,000 -4.0% $164 / Sq Ft View Prior Sale
07/17/2020 07/17/20 Pending -- -- --
06/25/2020 06/25/20 For Sale $249,900 -- $170 / Sq Ft
Source: PrimeMLS

Tax History

We collect this data history from publicly available records. To have your information removed, we recommend requesting removal directly through your county’s website.

Year Tax Paid Tax Assessment Tax Assessment Total Assessment is a certain percentage of the fair market value that is determined by local assessors to be the total taxable value of land and additions on the property. Land Improvement
2025 $3,415 $488,600 $260,300 $228,300
2024 $2,715 $297,100 $155,400 $141,700
2023 $2,995 $297,100 $155,400 $141,700
2022 $3,194 $293,000 $155,400 $137,600
2021 $3,486 $281,100 $155,400 $125,700
2020 $2,808 $233,000 $150,300 $82,700
2019 $2,847 $203,800 $137,300 $66,500
2018 $3,026 $203,800 $137,300 $66,500
2017 $3,448 $203,800 $137,300 $66,500
2016 $2,548 $203,800 $137,300 $66,500
2015 $2,395 $203,800 $137,300 $66,500
2014 $2,521 $197,400 $134,200 $63,200
2013 $2,351 $197,400 $134,200 $63,200
Source: Public Records

Agents Affiliated with this Home

  • Section Image
  • Section Image
See All Agents

Map

Source: PrimeMLS

MLS Number: 5053787

PrimeMLS
Your Personal Tour Guide

Ask me questions while you tour the home.