
Lorena Childress
REMAX Revolution
(401) 468-0188
108 Total Sales
1 in Charlestown
$715,000 Price
Estimated Value: $644,758
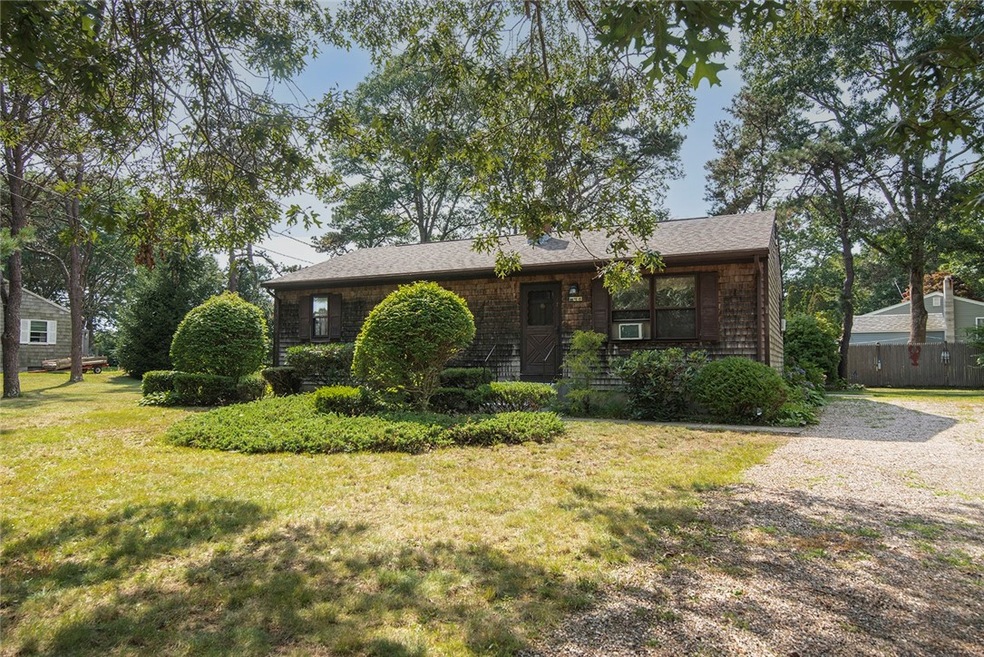
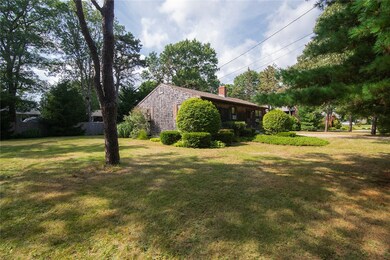
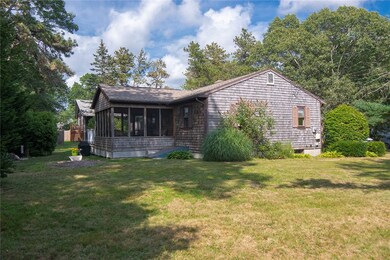
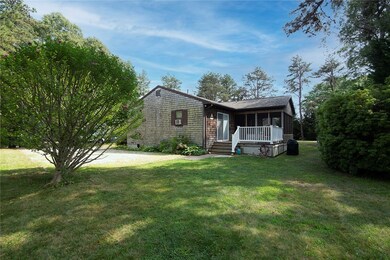
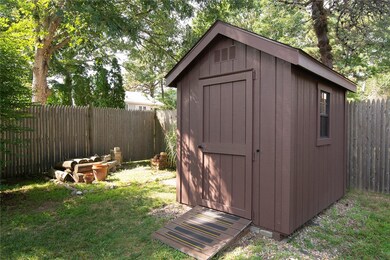
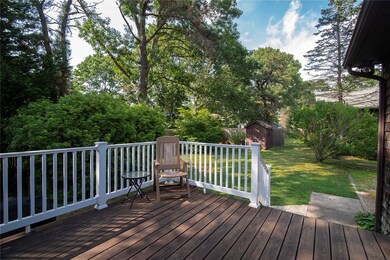
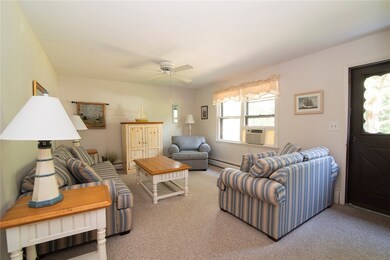
Terrific 3 bedroom, 1.5 bath ranch style, year-round home in Ocean Ridge. This house is sited on a lovely triple lot with plenty of parking space and lots of room for outdoor fun. This home has been lovingly maintained over the years and is clean as a whistle. A beautiful screened porch will have you wanting to kick back and relax. The porch and deck were added about 8 years ago, along with a new roof. The basement is dry and has a nice high ceiling for possible finishing. As a great bonus, the furniture and housewares are included. The house is heated with oil and a boiler style furnace, and there is a newer shed. Should you choose to, membership in the Ocean Ridge Civic Association provides incredible amenities from a private beach on Green Hill Pond, kayak and boat launch access and membership privileges including eligibility for the marina lottery and kayak storage space...not to mention the many social events sponsored by ORCA! Year round or part-time, this is a great home for all!
We collect this data history from publicly available records. To have your information removed, we recommend requesting removal directly through your county’s website.
Lorena Childress
REMAX Revolution
(401) 468-0188
108 Total Sales
1 in Charlestown
$715,000 Price
Melissa DiPiazza
RE/MAX One
(914) 483-3631
209 Total Sales
1 in Charlestown
$520,000 Price
Liz Andersen Warner
RE/MAX South County
(401) 593-2872
76 Total Sales
2 in Charlestown
$425K - $605K Price Range
Louis Barrows
Keller Williams Leading Edge
(401) 208-2129
230 Total Sales
1 in Charlestown
$470,000 Price
Lisa Duffy
Residential Properties Ltd.
(774) 500-3819
81 Total Sales
1 in Charlestown
$1,550,000 Price
Michele Doherty
Lila Delman Compass
(774) 713-9477
63 Total Sales
2 in Charlestown
$650K - $3M Price Range
We collect this data history from publicly available records. To have your information removed, we recommend requesting removal directly through your county’s website.
| Date | Event | Price | List to Sale | Price per Sq Ft |
|---|---|---|---|---|
| 10/12/2021 10/12/21 | Sold | $480,000 | -3.8% | $220 / Sq Ft |
| 09/12/2021 09/12/21 | Pending | -- | -- | -- |
| 08/20/2021 08/20/21 | For Sale | $499,000 | -- | $228 / Sq Ft |
We collect this data history from publicly available records. To have your information removed, we recommend requesting removal directly through your county’s website.
| Year | Tax Paid | Tax Assessment Tax Assessment Total Assessment is a certain percentage of the fair market value that is determined by local assessors to be the total taxable value of land and additions on the property. | Land | Improvement |
|---|---|---|---|---|
| 2025 | $4,593 | $513,800 | $312,100 | $201,700 |
| 2024 | $4,578 | $414,300 | $240,200 | $174,100 |
| 2023 | $4,578 | $414,300 | $240,200 | $174,100 |
| 2022 | $4,537 | $414,300 | $240,200 | $174,100 |
| 2021 | $3,818 | $264,200 | $146,800 | $117,400 |
| 2020 | $3,818 | $264,200 | $146,800 | $117,400 |
| 2019 | $3,818 | $264,200 | $146,800 | $117,400 |
| 2018 | $3,700 | $236,000 | $135,400 | $100,600 |
| 2017 | $3,613 | $236,000 | $135,400 | $100,600 |
| 2016 | $3,561 | $236,000 | $135,400 | $100,600 |
| 2015 | $3,463 | $223,100 | $123,200 | $99,900 |
| 2014 | $3,454 | $223,100 | $123,200 | $99,900 |
Seller's Agent in 2021
Shirley Griffin
Compass
(203) 613-9557
25 Total Sales
Buyer's Agent in 2021
Ryan Hazinakis
Keller Williams Coastal
(401) 375-2353
79 Total Sales
Source: State-Wide MLS
MLS Number: 1291549
APN: SKIN-008302-000000-000027
Disclaimer: Certain information contained herein is derived from information provided by parties other than Homes.com. All information provided is deemed reliable, but is not guaranteed to be accurate and should be independently verified.
IDX information is provided exclusively for personal, non-commercial use, and may not be used for any purpose other than to identify prospective properties consumers may be interested in purchasing. Information is deemed reliable but not guaranteed.
Copyright © 2026 State-Wide MLS, Inc. All rights reserved.
Ask me questions while you tour the home.