
Seller's Agent in 2024
Lawa-Na McClellan
KW Coastal and Lakes & Mountains Realty
(603) 767-8172
144 Total Sales
Estimated Value: $534,000
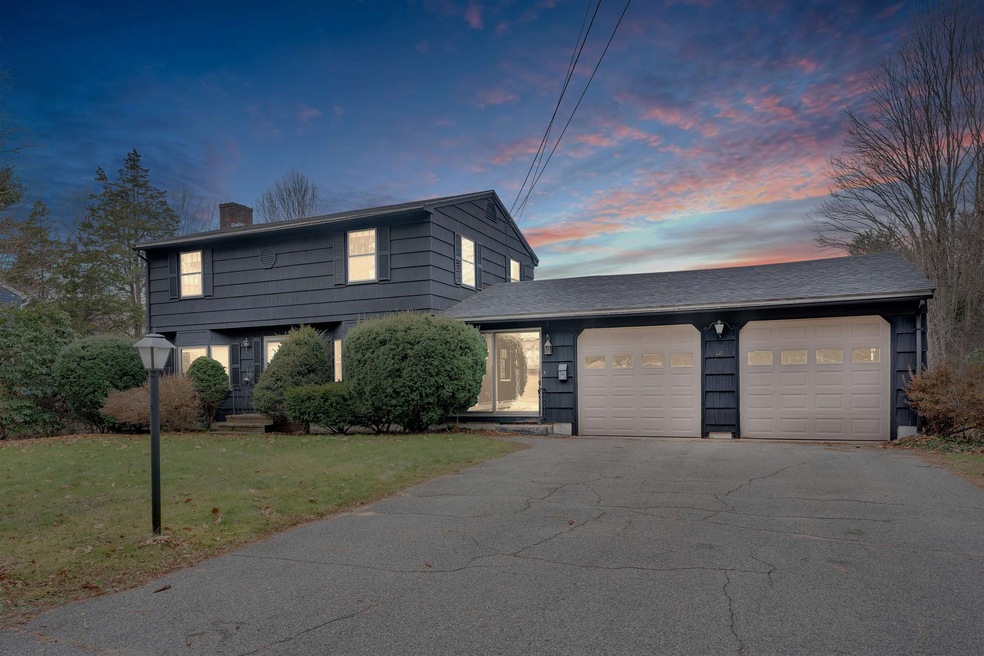
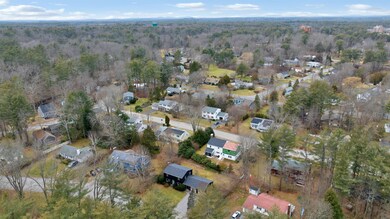
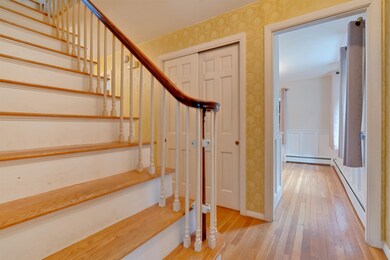
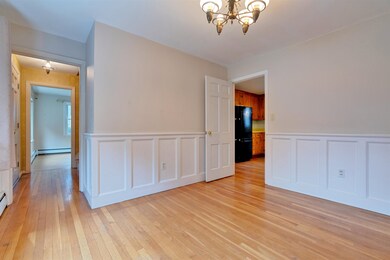
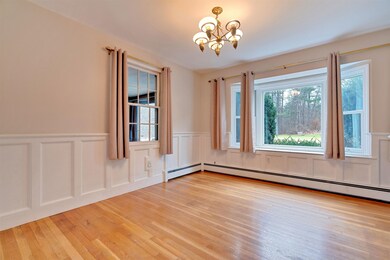
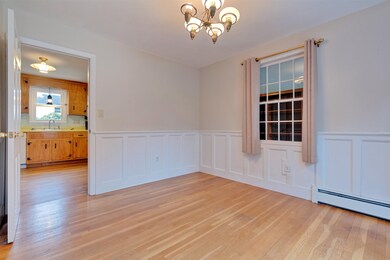
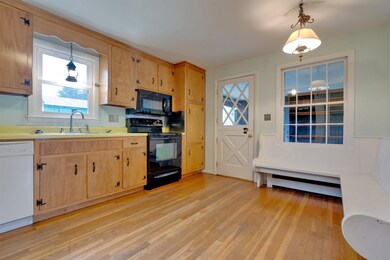
Lovely Durham Single family home for rent. This home has been well cared for, featuring 2 recently renovated baths, 3 bedrooms, hardwood, new carpet, a 2 car attached garage, and a partially fenced in back yard. Close to UNH, Route 108, Route 4, and other major routes. This property will not last long, schedule your showing today.
Last Agent to Sell the Property
KW Coastal and Lakes & Mountains Realty Brokerage Phone: 603-767-8172 License #066959 Listed on: 12/12/2023
We collect this data history from publicly available records. To have your information removed, we recommend requesting removal directly through your county’s website.
We collect this data history from publicly available records. To have your information removed, we recommend requesting removal directly through your county’s website.
| Date | Buyer | Sale Price | Title Company |
|---|---|---|---|
| -- | -- | ||
| -- | -- |
We collect this data history from publicly available records. To have your information removed, we recommend requesting removal directly through your county’s website.
| Date | Event | Price | List to Sale | Price per Sq Ft |
|---|---|---|---|---|
| 04/12/2025 04/12/25 | Off Market | $2,000 | -- | -- |
| 01/16/2024 01/16/24 | Sold | $600,000 | +1.7% | $332 / Sq Ft |
| 01/06/2024 01/06/24 | Pending | -- | -- | -- |
| 12/12/2023 12/12/23 | For Sale | $589,900 | 0.0% | $327 / Sq Ft |
| 09/30/2023 09/30/23 | Rented | $2,750 | 0.0% | -- |
| 09/19/2023 09/19/23 | Under Contract | -- | -- | -- |
| 09/12/2023 09/12/23 | For Rent | $2,750 | +12.2% | -- |
| 11/08/2021 11/08/21 | Rented | $2,450 | 0.0% | -- |
| 11/04/2021 11/04/21 | Under Contract | -- | -- | -- |
| 11/01/2021 11/01/21 | For Rent | $2,450 | +22.5% | -- |
| 04/10/2015 04/10/15 | Rented | $2,000 | 0.0% | -- |
| 04/02/2015 04/02/15 | Rented | $2,000 | 0.0% | -- |
| 04/02/2015 04/02/15 | For Rent | $2,000 | +5.3% | -- |
| 04/07/2014 04/07/14 | Rented | $1,900 | 0.0% | -- |
| 04/04/2014 04/04/14 | Under Contract | -- | -- | -- |
| 03/25/2014 03/25/14 | For Rent | $1,900 | -- | -- |
We collect this data history from publicly available records. To have your information removed, we recommend requesting removal directly through your county’s website.
| Year | Tax Paid | Tax Assessment Tax Assessment Total Assessment is a certain percentage of the fair market value that is determined by local assessors to be the total taxable value of land and additions on the property. | Land | Improvement |
|---|---|---|---|---|
| 2021 | $8,261 | $296,000 | $143,400 | $152,600 |
| 2020 | $8,208 | $296,000 | $143,400 | $152,600 |
| 2019 | $8,358 | $296,000 | $143,400 | $152,600 |
| 2018 | $6,684 | $296,000 | $143,400 | $152,600 |
| 2017 | $6,860 | $231,200 | $92,500 | $138,700 |
| 2016 | $6,874 | $231,200 | $92,500 | $138,700 |
| 2015 | $6,901 | $231,200 | $92,500 | $138,700 |
| 2014 | $7,056 | $231,200 | $92,500 | $138,700 |
| 2013 | $7,031 | $231,200 | $92,500 | $138,700 |
Seller's Agent in 2024
Lawa-Na McClellan
KW Coastal and Lakes & Mountains Realty
(603) 767-8172
144 Total Sales
Buyer's Agent in 2024
Hillary Barrett
Carey Giampa, LLC/Rye
(603) 918-0761
54 Total Sales
Buyer's Agent in 2015
Jackie Flanagan
Great Island Realty LLC
(603) 781-6541
83 Total Sales
Seller's Agent in 2014
Nathan Dickey
KW Coastal and Lakes & Mountains Realty
(603) 610-8513
11 Total Sales
Source: PrimeMLS
MLS Number: 4979974
APN: DRHM-000006-000007-000028
Disclaimer: Certain information contained herein is derived from information provided by parties other than Homes.com. All information provided is deemed reliable, but is not guaranteed to be accurate and should be independently verified.
Copyright 2026 PrimeMLS, Inc. All rights reserved. This information is deemed reliable, but not guaranteed. The data relating to real estate displayed on this display comes in part from the IDX Program of PrimeMLS. The information being provided is for consumers’ personal, non-commercial use and may not be used for any purpose other than to identify prospective properties consumers may be interested in purchasing.
Ask me questions while you tour the home.