
Elizabeth Carrison
RI Real Estate Services
(401) 298-9143
66 Total Sales
3 in South Kingstown
$340K - $803K Price Range


Estimated Value: $766,000 - $816,087
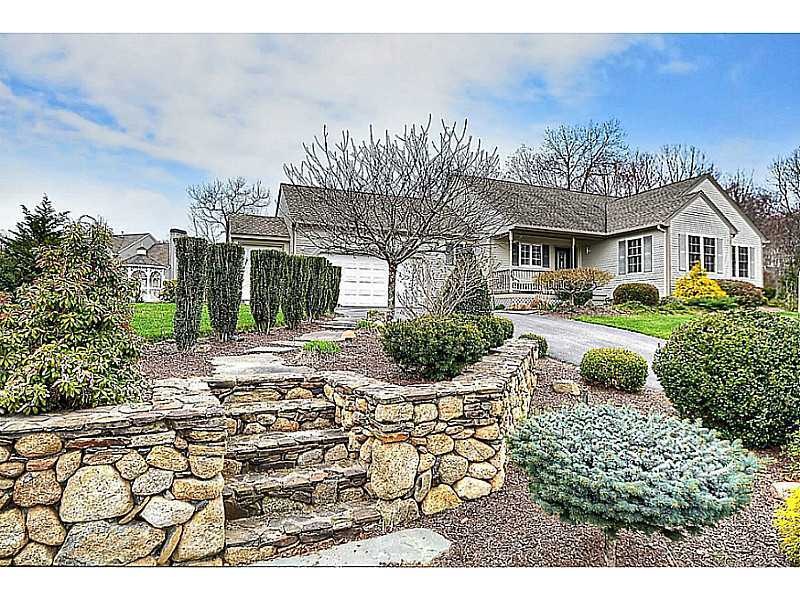
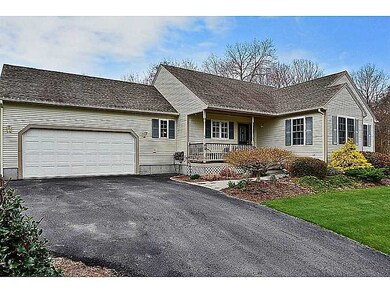
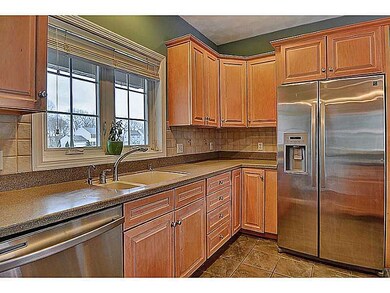
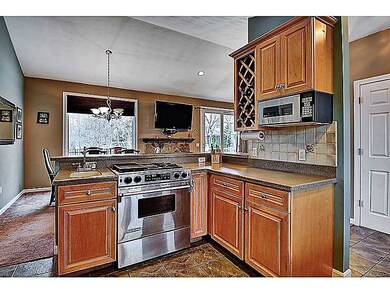
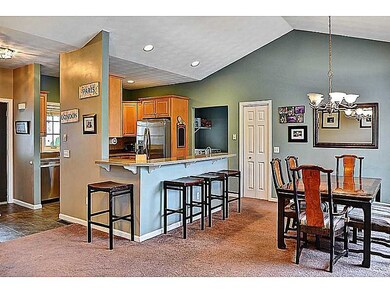
One level living, in Watson Farm. Cul-de-sac neighborhood. Classic open porch, bright interior, hardwoods. 2car garage, fireplace, large deck & nice level backyard with in ground pool & pool house. Finished LL, BR, BA, FAM RM. Sprinkler & H20 Filter
Last Agent to Sell the Property
RE/MAX South County License #RES.0031703 Listed on: 04/17/2015
We collect this data history from publicly available records. To have your information removed, we recommend requesting removal directly through your county’s website.
Elizabeth Carrison
RI Real Estate Services
(401) 298-9143
66 Total Sales
3 in South Kingstown
$340K - $803K Price Range
Holly McLear
Hogan Associates Christie's
(401) 324-1191
35 Total Sales
1 in South Kingstown
$623,000 Price
Liz Andersen Warner
RE/MAX South County
(401) 593-2872
76 Total Sales
1 in South Kingstown
$573,416 Price
Samuel Alba
Innovations Realty
(401) 406-4077
508 Total Sales
1 in South Kingstown
$1,075,000 Price
Louis Barrows
Keller Williams Leading Edge
(401) 208-2129
236 Total Sales
4 in South Kingstown
$99K - $350K Price Range
Lisa Duffy
Residential Properties Ltd.
(774) 500-3819
84 Total Sales
1 in South Kingstown
$550,000 Price
We collect this data history from publicly available records. To have your information removed, we recommend requesting removal directly through your county’s website.
| Date | Buyer | Sale Price | Title Company |
|---|---|---|---|
| $410,000 | -- | ||
| $262,500 | -- |
We collect this data history from publicly available records. To have your information removed, we recommend requesting removal directly through your county’s website.
| Date | Status | Borrower | Loan Amount |
|---|---|---|---|
| Open | $355,000 | ||
| Closed | $60,000 | ||
| Closed | $320,000 | ||
| Previous Owner | $304,500 | ||
| Closed | $67,000 | ||
| Closed | $250,000 | ||
| Closed | $215,600 |
We collect this data history from publicly available records. To have your information removed, we recommend requesting removal directly through your county’s website.
| Date | Event | Price | List to Sale | Price per Sq Ft |
|---|---|---|---|---|
| 07/31/2015 07/31/15 | Sold | $410,000 | -4.6% | $162 / Sq Ft |
| 07/01/2015 07/01/15 | Pending | -- | -- | -- |
| 04/17/2015 04/17/15 | For Sale | $429,900 | -- | $170 / Sq Ft |
We collect this data history from publicly available records. To have your information removed, we recommend requesting removal directly through your county’s website.
| Year | Tax Paid | Tax Assessment Tax Assessment Total Assessment is a certain percentage of the fair market value that is determined by local assessors to be the total taxable value of land and additions on the property. | Land | Improvement |
|---|---|---|---|---|
| 2025 | $6,219 | $695,600 | $229,300 | $466,300 |
| 2024 | $5,948 | $538,300 | $169,800 | $368,500 |
| 2023 | $5,948 | $538,300 | $169,800 | $368,500 |
| 2022 | $5,894 | $538,300 | $169,800 | $368,500 |
| 2021 | $5,728 | $396,400 | $130,600 | $265,800 |
| 2020 | $5,728 | $396,400 | $130,600 | $265,800 |
| 2019 | $5,728 | $396,400 | $130,600 | $265,800 |
| 2018 | $5,526 | $352,400 | $124,800 | $227,600 |
| 2017 | $5,395 | $352,400 | $124,800 | $227,600 |
| 2016 | $5,318 | $352,400 | $124,800 | $227,600 |
| 2015 | $5,013 | $323,000 | $113,500 | $209,500 |
| 2014 | -- | $323,000 | $113,500 | $209,500 |
Seller's Agent in 2015
Sandy Bliven
RE/MAX South County
(401) 714-6359
159 Total Sales
J
Buyer's Agent in 2015
Joe Geaber
Flagship Real Estate Advisors
(401) 932-6920
27 Total Sales
Source: State-Wide MLS
MLS Number: 1093232
APN: SKIN-000032-000000-000026
Disclaimer: Certain information contained herein is derived from information provided by parties other than Homes.com. All information provided is deemed reliable, but is not guaranteed to be accurate and should be independently verified.
IDX information is provided exclusively for personal, non-commercial use, and may not be used for any purpose other than to identify prospective properties consumers may be interested in purchasing. Information is deemed reliable but not guaranteed.
Copyright © 2026 State-Wide MLS, Inc. All rights reserved.
Ask me questions while you tour the home.