
Jonathan Farwell
Keller Williams Realty-Metropolitan
(207) 690-5247
58 Total Sales
1 in Londonderry
$860,000 Price
Estimated Value: $584,000 - $638,000
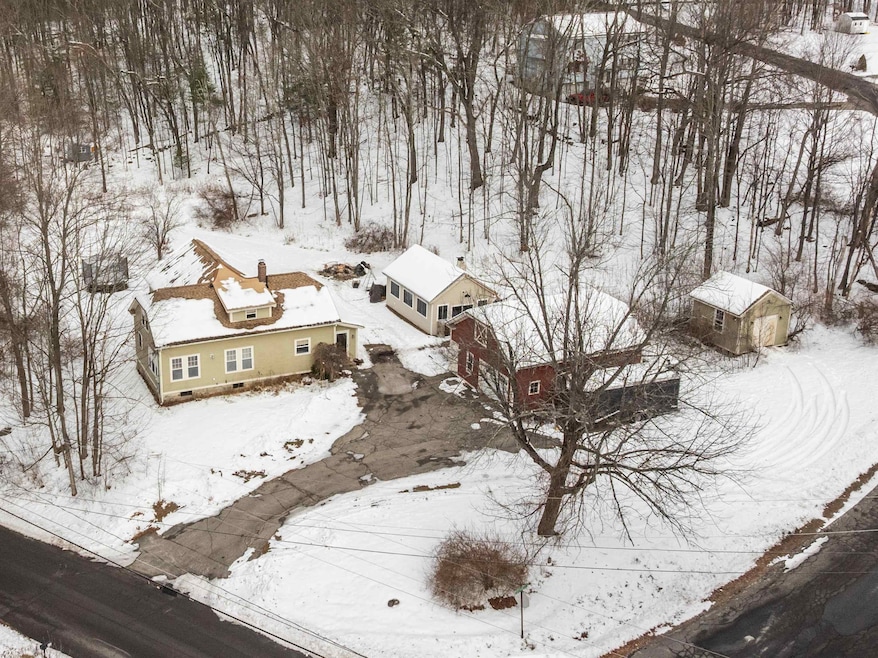
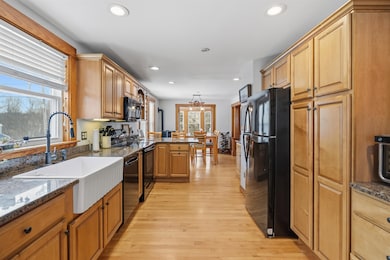
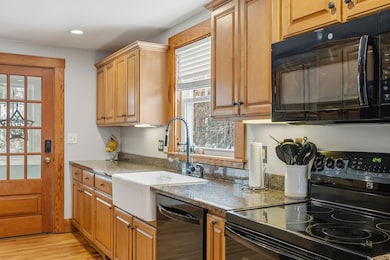
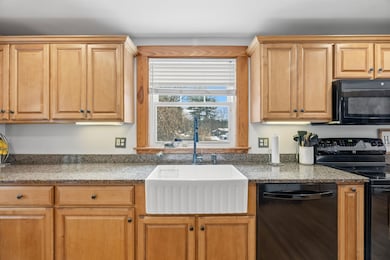
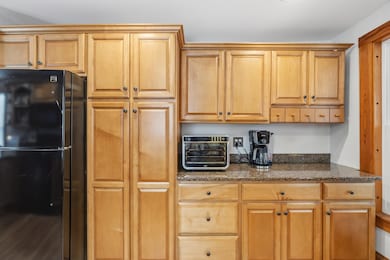
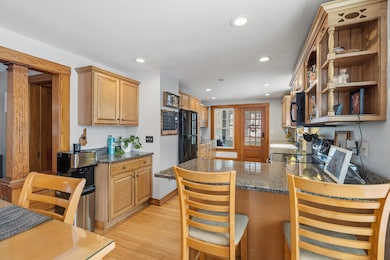
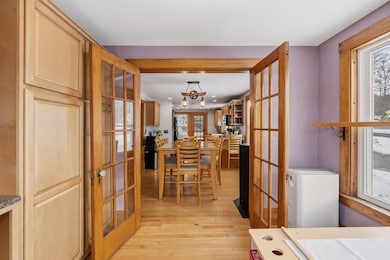
Step into this charming New England home where character meets comfort, highlighted by an incredible show stopper entertainer's shed that sets this property apart from anything else on the market! This thoughtfully designed 3+ bed , 2 bath home welcomes you w/ warm hardwood floors & natural light throughout, creating an inviting atmosphere. The heart of this home features a spacious kitchen perfect for culinary adventures, complete w/ eat-in area warmed by a cozy pellet stove. Bright office provides ideal workspace, while the large family room opens through sliding glass doors to a new deck overlooking your private backyard. The oversized primary bedroom offers peaceful sanctuary w/ double closets and soaring cathedral ceilings. Two additional bedrooms provide flexibility, w/ potential fourth bedroom in the versatile extra office space. Outside, the flat, private backyard is perfect for gatherings. The heated detached garage doubles as workshop paradise w/ abundant storage above. But, the true gem is the "Entertainer's shed" featuring a custom wood-burning fireplace! This remarkable space creates the ideal venue for hosting friends completely separate from the main house. Imagine intimate gatherings around the crackling fire in your own private entertainment area! This unique property combines practical living w/ extraordinary entertaining possibilities, offering the perfect blend of New England tradition & modern convenience. *Offer deadline Monday 12/15 @ 5PM*
Last Agent to Sell the Property
REAL Broker NH, LLC License #067277 Listed on: 12/11/2025
We collect this data history from publicly available records. To have your information removed, we recommend requesting removal directly through your county’s website.
Jonathan Farwell
Keller Williams Realty-Metropolitan
(207) 690-5247
58 Total Sales
1 in Londonderry
$860,000 Price
Jill Mcalpine
BHHS Verani Londonderry
(888) 619-8934
43 Total Sales
8 in Londonderry
$285K - $825K Price Range
Bradley Roberts
REAL Broker NH, LLC
(877) 591-7046
108 Total Sales
1 in Londonderry
$515,000 Price
Doreen Berendes
Coldwell Banker Realty Bedford NH
(833) 690-6203
28 Total Sales
1 in Londonderry
$533,900 Price
Johnna Brown
RE/MAX Realty One
(877) 793-9862
154 Total Sales
2 in Londonderry
$505K - $600K Price Range
Todd Alperin
Better Homes and Gardens Real Estate - The Masiello Group
(351) 529-8565
83 Total Sales
1 in Londonderry
$670,000 Price
We collect this data history from publicly available records. To have your information removed, we recommend requesting removal directly through your county’s website.
| Date | Buyer | Sale Price | Title Company |
|---|---|---|---|
| $601,000 | -- | ||
| Bacheller Victoria | $300,000 | -- | |
| Bristol Timothy M | $119,900 | -- | |
| Brown Lee E | $69,200 | -- |
We collect this data history from publicly available records. To have your information removed, we recommend requesting removal directly through your county’s website.
| Date | Status | Borrower | Loan Amount |
|---|---|---|---|
| Closed | $200,000 | ||
| Closed | -- | $255,000 |
We collect this data history from publicly available records. To have your information removed, we recommend requesting removal directly through your county’s website.
| Date | Event | Price | List to Sale | Price per Sq Ft | Prior Sale |
|---|---|---|---|---|---|
| 01/16/2026 01/16/26 | Sold | $601,000 | +3.6% | $316 / Sq Ft | |
| 12/11/2025 12/11/25 | For Sale | $579,900 | +93.3% | $305 / Sq Ft | |
| 11/16/2018 11/16/18 | Sold | $300,000 | 0.0% | $167 / Sq Ft | View Prior Sale |
| 10/09/2018 10/09/18 | Pending | -- | -- | -- | |
| 10/06/2018 10/06/18 | For Sale | $299,900 | -- | $167 / Sq Ft |
We collect this data history from publicly available records. To have your information removed, we recommend requesting removal directly through your county’s website.
| Year | Tax Paid | Tax Assessment Tax Assessment Total Assessment is a certain percentage of the fair market value that is determined by local assessors to be the total taxable value of land and additions on the property. | Land | Improvement |
|---|---|---|---|---|
| 2025 | $1,849 | $18,456 | ||
| 2024 | $1,855 | $17,578 | ||
| 2023 | $1,855 | $25,980 | $5,190 | $20,790 |
| 2022 | $1,817 | $21,320 | $4,260 | $17,060 |
| 2021 | $1,834 | $17,830 | $3,560 | $14,270 |
| 2020 | $1,809 | $17,300 | $3,460 | $13,840 |
| 2019 | $1,692 | $15,980 | $3,190 | $12,790 |
| 2018 | $1,623 | $14,950 | $2,990 | $11,960 |
| 2017 | $1,575 | $13,970 | $2,790 | $11,180 |
| 2016 | $1,545 | $13,650 | $2,730 | $10,920 |
| 2015 | $1,451 | $12,280 | $2,450 | $9,830 |
Seller's Agent in 2026
Amanda Butler
REAL Broker NH, LLC
(603) 247-5830
122 Total Sales
Buyer's Agent in 2026
Amy Solomons
603 Birch Realty, LLC
(603) 289-9036
72 Total Sales
Buyer's Agent in 2018
Michelle D'aoust
BHHS Verani Seacoast
(603) 548-4967
92 Total Sales
Source: PrimeMLS
MLS Number: 5071852
APN: LOND-000015-000000-000040
Disclaimer: Certain information contained herein is derived from information provided by parties other than Homes.com. All information provided is deemed reliable, but is not guaranteed to be accurate and should be independently verified.
Copyright 2026 PrimeMLS, Inc. All rights reserved. This information is deemed reliable, but not guaranteed. The data relating to real estate displayed on this display comes in part from the IDX Program of PrimeMLS. The information being provided is for consumers’ personal, non-commercial use and may not be used for any purpose other than to identify prospective properties consumers may be interested in purchasing.
Ask me questions while you tour the home.