
Jason Starr
Starr Realty
(833) 380-6612
24 Total Sales
1 in Wolfeboro
$1,600,000 Price


Estimated Value: $792,000 - $838,254
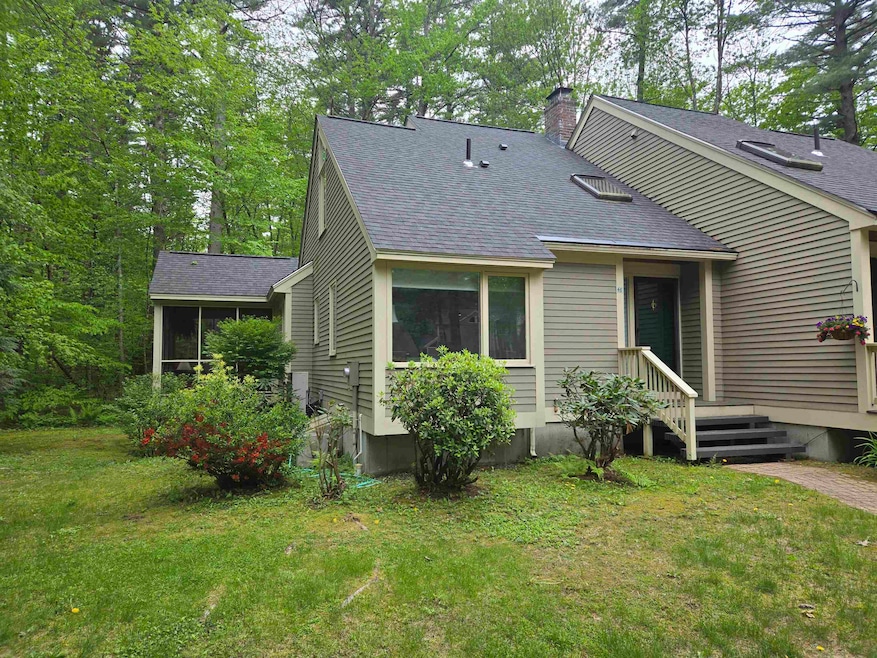
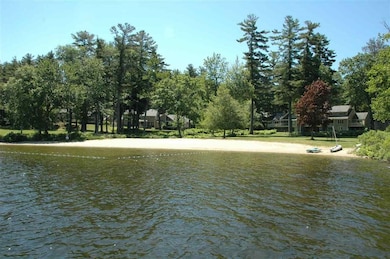
This home presents a wonderful opportunity to enjoy all the amenities that Point Breeze offers including 1200 feet of beautiful sandy beaches on crystal clear Lake Wentworth along with Tennis and Pickleball courts, a Clubhouse and a private dock slip set in a lovely woodland setting just minutes to Downtown Wolfeboro with lovely shops and excellent dining choices. The current owner has tastefully updated the interior of this 2 bedroom, 2 bath Condominium with a new kitchen featuring granite countertops, lovely cabinetry and stainless steel appliances and both bathrooms have had a complete makeover as well. The welcome addition of a special, very private 12 X 12 screened porch is enjoyed throughout the warmer months. Then there is the most recent improvement on the lower level of a very attractive, finished room complete with a woodstove which could be used for an in-home office or Sunday afternoon Football games or wherever your imagination takes you. All this is set in a beautiful, very well maintained community of Point Breeze to enjoy as a weekend retreat, a summer getaway or a very special year round home in the Oldest Summer Resort in America.
Last Agent to Sell the Property
LandVest, Inc./New Hampshire License #031928 Listed on: 05/20/2025
We collect this data history from publicly available records. To have your information removed, we recommend requesting removal directly through your county’s website.
Jason Starr
Starr Realty
(833) 380-6612
24 Total Sales
1 in Wolfeboro
$1,600,000 Price
Donna Gerry
Heigis Real Estate LLC.
(855) 601-0565
31 Total Sales
1 in Wolfeboro
$659,000 Price
Julie Chin
KW Coastal and Lakes & Mountains Realty/N Conway
(855) 443-8990
168 Total Sales
1 in Wolfeboro
$90,000 Price
Karen Lumnah
The Merrill Bartlett Group
(351) 529-8991
85 Total Sales
1 in Wolfeboro
$255,000 Price
Crystal Bullerwell
KW Coastal and Lakes & Mountains Realty/Meredith
(844) 955-1511
79 Total Sales
1 in Wolfeboro
$405,000 Price
Tanner Wheeler
Senne Residential LLC
(888) 718-3698
143 Total Sales
2 in Wolfeboro
$420K - $600K Price Range
We collect this data history from publicly available records. To have your information removed, we recommend requesting removal directly through your county’s website.
| Date | Buyer | Sale Price | Title Company |
|---|---|---|---|
| $225,000 | -- |
We collect this data history from publicly available records. To have your information removed, we recommend requesting removal directly through your county’s website.
| Date | Status | Borrower | Loan Amount |
|---|---|---|---|
| Open | $624,000 | ||
| Closed | Peirce Stephen W | $175,000 |
We collect this data history from publicly available records. To have your information removed, we recommend requesting removal directly through your county’s website.
| Date | Event | Price | List to Sale | Price per Sq Ft | Prior Sale |
|---|---|---|---|---|---|
| 07/01/2025 07/01/25 | Sold | $780,000 | -2.5% | $568 / Sq Ft | |
| 06/05/2025 06/05/25 | Price Changed | $799,999 | -1.1% | $582 / Sq Ft | |
| 06/01/2025 06/01/25 | Price Changed | $809,000 | -1.2% | $589 / Sq Ft | |
| 05/20/2025 05/20/25 | For Sale | $819,000 | +264.0% | $596 / Sq Ft | |
| 07/27/2012 07/27/12 | Sold | $225,000 | -6.2% | $195 / Sq Ft | View Prior Sale |
| 06/25/2012 06/25/12 | Pending | -- | -- | -- | |
| 06/15/2012 06/15/12 | For Sale | $239,900 | -- | $208 / Sq Ft |
We collect this data history from publicly available records. To have your information removed, we recommend requesting removal directly through your county’s website.
| Year | Tax Paid | Tax Assessment Tax Assessment Total Assessment is a certain percentage of the fair market value that is determined by local assessors to be the total taxable value of land and additions on the property. | Land | Improvement |
|---|---|---|---|---|
| 2025 | $6,482 | $775,400 | $0 | $775,400 |
| 2024 | $5,867 | $369,000 | $0 | $369,000 |
| 2023 | $5,318 | $362,000 | $0 | $362,000 |
| 2022 | $4,786 | $362,000 | $0 | $362,000 |
| 2021 | $4,949 | $362,000 | $0 | $362,000 |
| 2020 | $4,676 | $359,400 | $0 | $359,400 |
| 2019 | $4,415 | $278,700 | $0 | $278,700 |
| 2018 | $4,403 | $278,700 | $0 | $278,700 |
| 2017 | $4,175 | $278,700 | $0 | $278,700 |
| 2016 | $4,044 | $276,400 | $0 | $276,400 |
| 2015 | $4,711 | $337,700 | $0 | $337,700 |
| 2014 | $3,506 | $269,500 | $0 | $269,500 |
| 2013 | $3,458 | $269,500 | $0 | $269,500 |
Seller's Agent in 2025
Joy Messineo
LandVest, Inc./New Hampshire
(603) 860-7544
37 Total Sales
MT
Buyer's Agent in 2025
Martha Trepanier
Maxfield Real Estate/Wolfeboro
(603) 610-8500
20 Total Sales
CB
Seller's Agent in 2012
Carol Bush
Maxfield Real Estate/Wolfeboro
Source: PrimeMLS
MLS Number: 5041942
APN: WOLF-000236-000002-000028
Disclaimer: Certain information contained herein is derived from information provided by parties other than Homes.com. All information provided is deemed reliable, but is not guaranteed to be accurate and should be independently verified.
Copyright 2026 PrimeMLS, Inc. All rights reserved. This information is deemed reliable, but not guaranteed. The data relating to real estate displayed on this display comes in part from the IDX Program of PrimeMLS. The information being provided is for consumers’ personal, non-commercial use and may not be used for any purpose other than to identify prospective properties consumers may be interested in purchasing.
Ask me questions while you tour the home.