
Seller's Agent in 2015
Bonnie Guevin
Keller Williams Realty-Metropolitan
(603) 493-0096
70 Total Sales
Estimated Value: $502,567
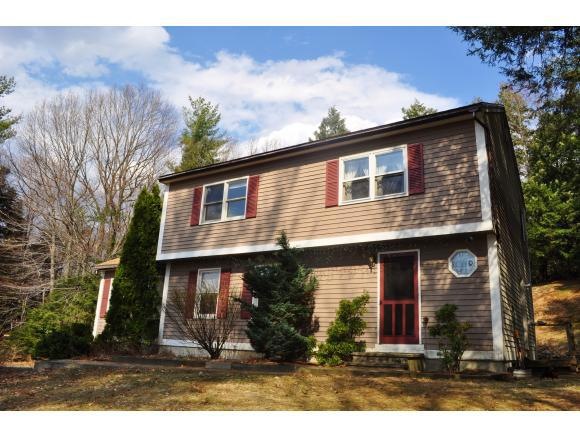
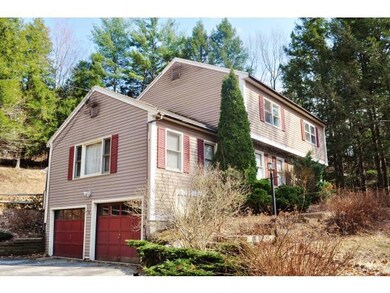
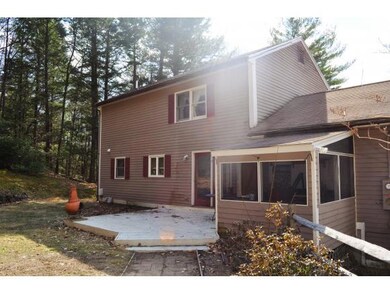
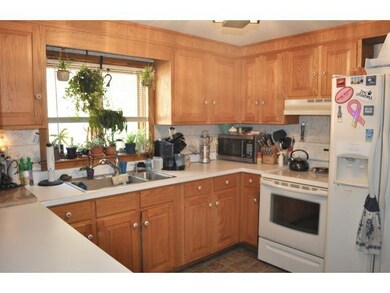
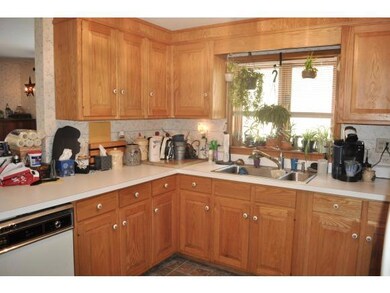
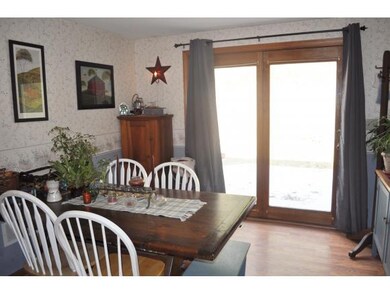
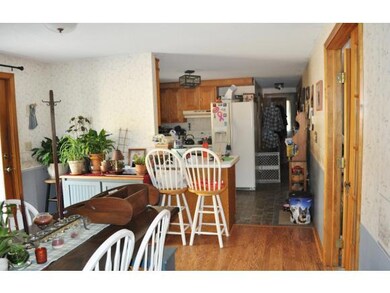
Location, location, location! This spacious 3 bedroom home is in a neighborhood setting, w/easy access to Rte 101 for commuting. Sitting upon a hill with a two car garage under for your convenience in any season. The private backyard has both a deck and screened in porch- a great spot for some peace and quiet or to host a summer BBQ. This home is unique in that it has a wheelchair lift in the basement to the first floor for accessibility, and a 3/4 bathroom on the first floor. The formal dining room has been enclosed for use as a 1st floor bedroom (no closet, so not in bedroom count), but could easily be returned to its former state if a more open floorplan is desired. The dine-in kitchen provides plenty of space for your dining room table, and cooking prep will be a breeze with the ample counter space! The large front-to-back living room off the kitchen is the perfect spot for spending time with family, friends, or just unwinding after a long day. Schedule your showing today!
Last Agent to Sell the Property
Keller Williams Realty-Metropolitan License #031740 Listed on: 04/23/2015
We collect this data history from publicly available records. To have your information removed, we recommend requesting removal directly through your county’s website.
We collect this data history from publicly available records. To have your information removed, we recommend requesting removal directly through your county’s website.
| Date | Buyer | Sale Price | Title Company |
|---|---|---|---|
| $180,000 | -- |
We collect this data history from publicly available records. To have your information removed, we recommend requesting removal directly through your county’s website.
| Date | Status | Borrower | Loan Amount |
|---|---|---|---|
| Open | $170,000 | ||
| Closed | $180,000 | ||
| Closed | $243,000 | ||
| Previous Owner | $31,250 |
We collect this data history from publicly available records. To have your information removed, we recommend requesting removal directly through your county’s website.
| Date | Event | Price | List to Sale | Price per Sq Ft |
|---|---|---|---|---|
| 12/04/2015 12/04/15 | Sold | $180,000 | -23.4% | $96 / Sq Ft |
| 10/05/2015 10/05/15 | Pending | -- | -- | -- |
| 04/23/2015 04/23/15 | For Sale | $234,900 | -- | $125 / Sq Ft |
We collect this data history from publicly available records. To have your information removed, we recommend requesting removal directly through your county’s website.
| Year | Tax Paid | Tax Assessment Tax Assessment Total Assessment is a certain percentage of the fair market value that is determined by local assessors to be the total taxable value of land and additions on the property. | Land | Improvement |
|---|---|---|---|---|
| 2025 | $8,634 | $320,000 | $122,400 | $197,600 |
| 2024 | $7,958 | $320,000 | $122,400 | $197,600 |
| 2023 | $7,104 | $320,000 | $122,400 | $197,600 |
| 2022 | $6,611 | $320,000 | $122,400 | $197,600 |
| 2021 | $6,223 | $323,800 | $122,400 | $201,400 |
| 2020 | $5,649 | $192,200 | $86,600 | $105,600 |
| 2019 | $5,581 | $192,200 | $86,600 | $105,600 |
| 2018 | $5,528 | $192,200 | $86,600 | $105,600 |
| 2017 | $5,222 | $192,200 | $86,600 | $105,600 |
| 2016 | $4,981 | $189,100 | $86,600 | $102,500 |
| 2015 | $5,392 | $204,700 | $103,000 | $101,700 |
| 2014 | $5,281 | $204,700 | $103,000 | $101,700 |
| 2013 | $5,326 | $204,700 | $103,000 | $101,700 |
Seller's Agent in 2015
Bonnie Guevin
Keller Williams Realty-Metropolitan
(603) 493-0096
70 Total Sales
Buyer's Agent in 2015
Karl Zahn
Pat Clancey Realty
(603) 234-3431
87 Total Sales
Source: PrimeMLS
MLS Number: 4415589
APN: WLTN-000000-F000077
Disclaimer: Certain information contained herein is derived from information provided by parties other than Homes.com. All information provided is deemed reliable, but is not guaranteed to be accurate and should be independently verified.
Copyright 2026 PrimeMLS, Inc. All rights reserved. This information is deemed reliable, but not guaranteed. The data relating to real estate displayed on this display comes in part from the IDX Program of PrimeMLS. The information being provided is for consumers’ personal, non-commercial use and may not be used for any purpose other than to identify prospective properties consumers may be interested in purchasing.
Ask me questions while you tour the home.