
Jeanine 'JP' Panarelli
Franklin Realty
(865) 507-1422
112 Total Sales
1 in Wallkill
$423,789 Price
Estimated Value: $553,168 - $618,000
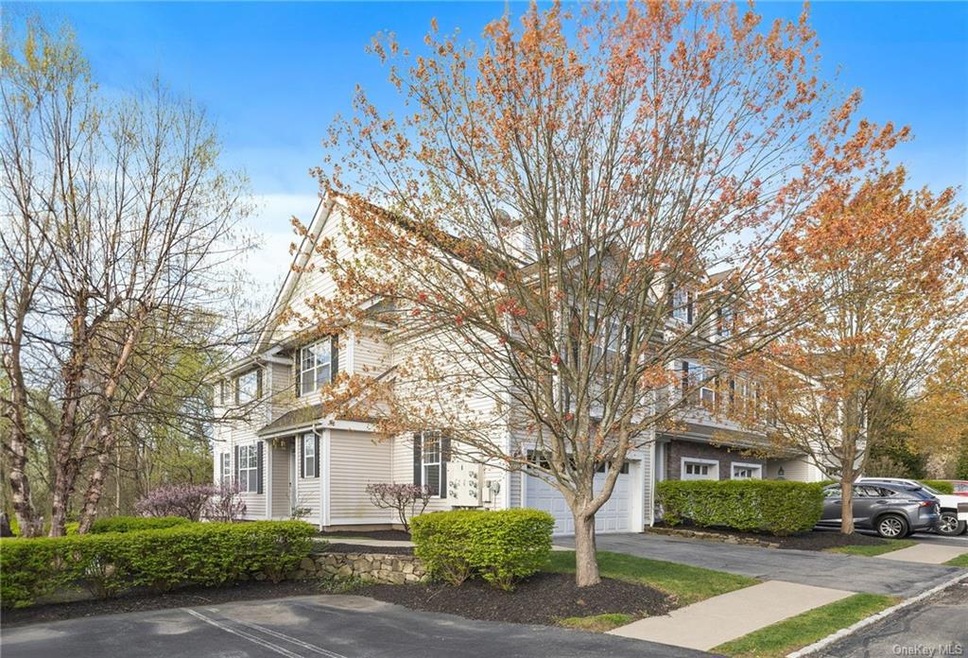
Swipe right on the epitome of luxury living and convenience in the esteemed gated community of The Fairways in Wallkill. As you step into this exceptional 3-bedroom, 2.5-bath end unit townhome, prepare to be captivated by its open-concept layout, seamlessly blending dining, living, breakfast nook, and kitchen into a cohesive space to call home. Imagine entertaining colleagues or unwinding after a long day's work in your living room, featuring a cozy fireplace and flooded with natural light. The gleaming hardwood floors on the main level complement the granite countertops and stainless steel appliances in the gourmet kitchen. And with summer approaching, soaking up the sun on your expansive deck is perfect for morning coffees or entertaining al fresco. Venture upstairs to discover three sunlit bedrooms, including one ideal for a home office to meet your professional needs. The master bedroom suite indulges with a spacious walk-in closet, while your ensuite boasts a soothing soaking tub and walk-in shower for a tranquil retreat. Need space for guests? The third bedroom offers a comfortable home away from home they'll be delighted to enjoy. With an attached 2-car garage and abundant storage space, every convenience is at your fingertips. Embrace the full amenities of The Fairways, from the inviting community pool and clubhouse to the meticulously maintained landscaping. Let the HOA handle the outdoor upkeep while you focus on what truly matters your career, connections, and well-being. Plus, for added peace of mind, enjoy the proximity to Garnet Health Medical Center just a mile away. Conveniently situated near major highways like I-84, I-86, and Rt 17. Commuting is a breeze, while nearby shopping and dining options cater to your every need. And let's not forget, just steps away from your door lies the renowned West Hills Country Club and Golf Course, ready to elevate your leisure time. Your dream home awaits at The Fairways. Virtually staged. Sq ft approximate.
Last Agent to Sell the Property
Howard Hanna Rand Realty Brokerage Phone: (845) 358-7310 License #10401350740 Listed on: 05/01/2024
We collect this data history from publicly available records. To have your information removed, we recommend requesting removal directly through your county’s website.
Jeanine 'JP' Panarelli
Franklin Realty
(865) 507-1422
112 Total Sales
1 in Wallkill
$423,789 Price
Wanda Diaferia
Howard Hanna Rand Realty
(845) 558-6259
51 Total Sales
1 in Wallkill
$360,000 Price
Kathy White
Exit Realty Connections
(570) 776-0712
40 Total Sales
5 in Wallkill
$157K - $465K Price Range
Regina Wittosch
Howard Hanna Rand Realty
(845) 407-8988
28 Total Sales
3 in Wallkill
$175K - $479K Price Range
Ammar Iqbal
eXp Realty
(845) 604-9349
64 Total Sales
3 in Wallkill
$415K - $510K Price Range
Mareline Sosa
Dream Big Realty Grp LLC
(914) 350-4459
37 Total Sales
1 in Wallkill
$240,000 Price
We collect this data history from publicly available records. To have your information removed, we recommend requesting removal directly through your county’s website.
| Date | Buyer | Sale Price | Title Company |
|---|---|---|---|
| $535,000 | None Available | ||
| Bowen Mary | $320,000 | Laurence Clemente | |
| Chang Heera | $399,139 | Michael Blustein |
We collect this data history from publicly available records. To have your information removed, we recommend requesting removal directly through your county’s website.
| Date | Event | Price | List to Sale | Price per Sq Ft | Prior Sale |
|---|---|---|---|---|---|
| 07/19/2024 07/19/24 | Sold | $535,000 | +1.1% | $195 / Sq Ft | |
| 06/14/2024 06/14/24 | Pending | -- | -- | -- | |
| 05/28/2024 05/28/24 | Price Changed | $529,000 | -3.6% | $193 / Sq Ft | |
| 05/01/2024 05/01/24 | For Sale | $549,000 | +71.6% | $200 / Sq Ft | |
| 07/18/2012 07/18/12 | Sold | $320,000 | -5.6% | $116 / Sq Ft | View Prior Sale |
| 06/26/2012 06/26/12 | Pending | -- | -- | -- | |
| 03/14/2012 03/14/12 | For Sale | $339,000 | -- | $123 / Sq Ft |
We collect this data history from publicly available records. To have your information removed, we recommend requesting removal directly through your county’s website.
| Year | Tax Paid | Tax Assessment Tax Assessment Total Assessment is a certain percentage of the fair market value that is determined by local assessors to be the total taxable value of land and additions on the property. | Land | Improvement |
|---|---|---|---|---|
| 2025 | $6,147 | $39,780 | $5,100 | $34,680 |
| 2024 | $6,147 | $39,780 | $5,100 | $34,680 |
| 2023 | $6,218 | $39,780 | $5,100 | $34,680 |
| 2022 | $6,377 | $39,780 | $5,100 | $34,680 |
| 2021 | $6,767 | $39,780 | $5,100 | $34,680 |
| 2020 | $2,174 | $39,780 | $5,100 | $34,680 |
| 2019 | $4,804 | $39,780 | $5,100 | $34,680 |
| 2018 | $6,839 | $39,780 | $5,100 | $34,680 |
| 2017 | $6,884 | $39,780 | $5,100 | $34,680 |
| 2016 | $6,769 | $39,780 | $5,100 | $34,680 |
| 2015 | -- | $39,780 | $5,100 | $34,680 |
| 2014 | -- | $39,780 | $5,100 | $34,680 |
Seller's Agent in 2024
Omar Barragan
Howard Hanna Rand Realty
(845) 403-1021
35 Total Sales
Buyer's Agent in 2024
Jie Liu
KW Hudson Valley United
(845) 293-2663
129 Total Sales
BD
Seller's Agent in 2012
Barbara Dooley
Howard Hanna Rand Realty
Buyer's Agent in 2012
Rita Geissler
ARC Realty 1 in Sales
(914) 443-6600
30 Total Sales
Source: OneKey® MLS
MLS Number: KEY6302750
APN: 335200-105-000-0001-001.000-0031
Disclaimer: Certain information contained herein is derived from information provided by parties other than Homes.com. All information provided is deemed reliable, but is not guaranteed to be accurate and should be independently verified.
The data relating to real estate for sale or lease on this web site comes in part from OneKey® MLS. Real estate listings held by brokerage firms other than Ten-X are marked with the OneKey® MLS logo or an abbreviated logo and detailed information about them includes the name of the listing broker.
Based on information submitted to the MLS GRID. All data is obtained from various sources and may not have been verified by broker or MLS GRID. Supplied Open House Information is subject to change without notice. All information should be independently reviewed and verified for accuracy. Properties may or may not be listed by the office/agent presenting the information. Some IDX listings have been excluded from this website. IDX information is provided exclusively for personal, non-commercial use, and may not be used for any purpose other than to identify prospective properties consumers may be interested in purchasing.
Information is deemed reliable but not guaranteed.
Copyright 2026 OneKey® MLS. All rights reserved.
Based on information submitted to the MLS GRID
Listings courtesy of OneKey® MLS as distributed by MLS GRID
Ask me questions while you tour the home.