NOT LISTED FOR SALE

46 Quail Ridge Ln Unit 4 Warwick, RI 02886

Bald Hill Neighborhood

Estimated Value: $514,000 - $625,000

3 Beds
3 Baths
2,731 Sq Ft
2004 Built

Sale Details

Date Sold: April 30, 2015

Last sale price $380,000 $139 Per Sq Ft

Est. 50% increase in value since last sale

Current estimated payment $3,994 / mo

311 Days on Market

Highlights

  • Golf Course Community
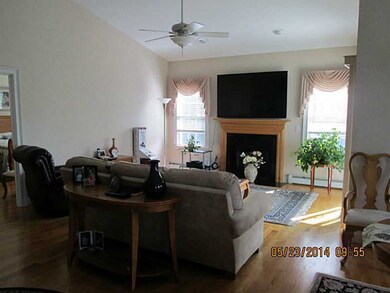
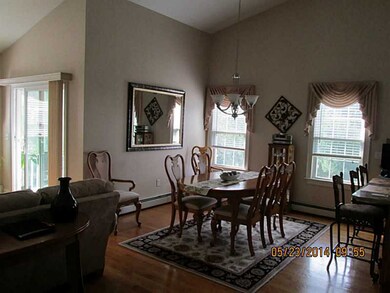
  • Wood Flooring
  • Workshop
  • Cathedral Ceiling
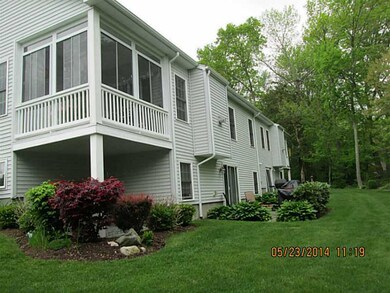
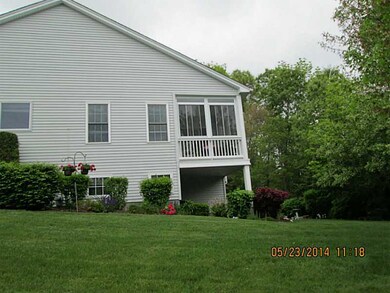
  • Heated Sun or Florida Room
  • Porch

About This Home

As of April 2015

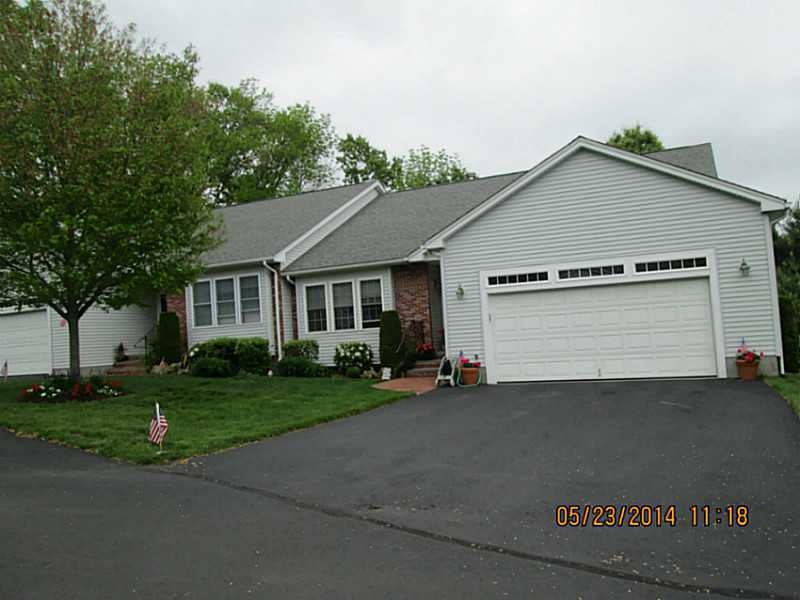
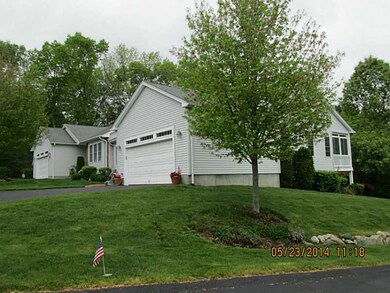
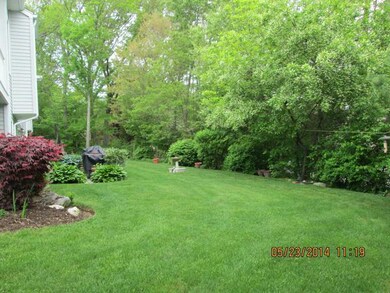
EQUISITE ONE LEVEL 1ST FLOOR UNIT WITH FULL FINISHED WALKOUT LOWER LEVEL. [TERRIFIC for an IN-LAW ARRANGEMENT]. THIS PROPERTY IS IN "LIKE NEW" CONDITION! THIS DUPLEX STYLE CONDO IS CLOSE TO ALL STORES AND HIGHWAYS. MUST SEE!

Last Agent to Sell the Property

Donald Morash

Abbott Properties, LLC License #REB.0010726 Listed on: 05/22/2014

Last Buyer's Agent

Louis Demascole

Residential Properties Ltd. License #RES.0040446

Create a Home Valuation Report for This Property
The Home Valuation Report is an in-depth analysis detailing your home's value as well as a comparison with similar homes in the area

Property Details

Home Type

  • Condominium

Est. Annual Taxes

  • $6,694

Year Built

  • Built in 2004

HOA Fees

  • $300 Monthly HOA Fees

Parking

  • 2 Car Attached Garage
  • Assigned Parking

Home Design

  • Entry on the 1st floor
  • Vinyl Siding

Interior Spaces

  • 2-Story Property
  • Cathedral Ceiling
  • Zero Clearance Fireplace
  • Entrance Foyer
  • Family Room
  • Living Room
  • Dining Room
  • Workshop
  • Heated Sun or Florida Room
  • Utility Room
  • Laundry in unit
  • Security System Owned

Kitchen

  • Oven
  • Range with Range Hood
  • Microwave
  • Dishwasher
  • Disposal

Flooring

  • Wood
  • Ceramic Tile

Bedrooms and Bathrooms

  • 3 Bedrooms
  • Cedar Closet
  • 3 Full Bathrooms

Finished Basement

  • Walk-Out Basement
  • Basement Fills Entire Space Under The House

Outdoor Features

  • Screened Patio
  • Porch

Location

  • Property near a hospital

Utilities

  • Central Air
  • Heating System Uses Gas
  • Baseboard Heating
  • Hot Water Heating System
  • Separate Meters
  • Underground Utilities
  • 220 Volts
  • 100 Amp Service
  • Gas Water Heater
  • Cable TV Available

Listing and Financial Details

  • Tax Lot 85
  • Assessor Parcel Number 46QUAILRIDGELANE4WARW

Community Details

Overview

  • 12 Units
  • Country Club Estates Subdivision

Amenities

  • Shops

Recreation

  • Golf Course Community

Pet Policy

  • Pets Allowed

Property Details

Home Type

Condominium

Est. Annual Taxes

$6,694

Year Built

Built in 2004

Lot Details

0 Sq Ft Lot

HOA Fees

$300 per month

Parking

2

Listing Details

  • Property Sub Type: Condominium
  • Prop. Type: Residential
  • Subdivision Name: COUNTRY CLUB ESTATES
  • Above Grade Finished Sq Ft: 1431.0
  • Building Name: QUAIL RIDGE CONDOS
  • Entry Level: 1
  • Garage Yn: Yes
  • Unit Levels: One, Two
  • New Construction: No
  • Building Stories: 2
  • Year Built: 2004
  • Property Sub Type Additional: Condominium
  • Pets No Pets Comments: Small Dogs (under 25 lbs.)
  • Special Features: None
  • Stories: 2

Interior Features

  • Appliances: Dishwasher, Disposal, Gas Water Heater, Microwave, Oven, Range, Refrigerator, Range Hood, Water Heater
  • Has Basement: Full, Finished, Walk-Out Access
  • Basement YN: Yes
  • Full Bathrooms: 3
  • Total Bedrooms: 3
  • Below Grade Sq Ft: 1300.0
  • Entry Location: First Floor Access
  • Fireplace Features: Zero Clearance
  • Fireplace: Yes
  • Flooring: Ceramic Tile, Hardwood
  • Interior Amenities: Cedar Closet(s), Cathedral Ceiling(s), High Ceilings, Vaulted Ceiling(s), Cable TV, Utility Room, Workshop
  • Living Area: 2731.0
  • Dining Room Type: Dining Room, Family Room, Florida Room, Foyer, Kitchen, Living Room, Primary Bedroom, Utility Room, Workshop
  • Stories: 2

Exterior Features

  • Lot Features: Paved
  • Construction Type: Drywall, Vinyl Siding
  • Exterior Features: Porch
  • Foundation Details: See Remarks
  • Patio And Porch Features: Porch, Screened

Garage/Parking

  • Attached Garage: Yes
  • Covered Parking Spaces: 2.0
  • Garage Spaces: 2.0
  • Parking Features: Assigned, Attached, Garage
  • Total Parking Spaces: 6.0

Utilities

  • Laundry Features: In Unit
  • Security: Security System Owned
  • Cooling: Central Air
  • Cooling Y N: Yes
  • Heating: Baseboard, Gas, Hot Water
  • Heating Yn: Yes
  • Electric: 100 Amp Service, Circuit Breakers, Separate Meters, 220 Volts
  • Sewer: Connected
  • Utilities: Sewer Connected, Underground Utilities
  • Water Source: Connected

Condo/Co-op/Association

  • Community Features: Golf, Highway Access, Near Hospital, Shopping
  • Senior Community: No
  • Association Fee: 300.0
  • Association Fee Frequency: Monthly
  • Pets Allowed: Yes
  • Common Interest: Condominium

Lot Info

  • Parcel #: 46QUAILRIDGELANE4WARW

Multi Family

  • Number Of Units In Community: 12

Tax Info

  • Tax Annual Amount: 6694.0
  • Tax Lot: 85
  • Tax Year: 2014

Ownership History

We collect this data history from publicly available records. To have your information removed, we recommend requesting removal directly through your county’s website.

Date Name Owned For Owner Type

Purchase Details

Listed on
May 22, 2014
Closed on
Apr 30, 2015
Sold by
Bought by
Seller's Agent
Donald Morash
Abbott Properties, LLC
Buyer's Agent
Louis Demascole
Residential Properties Ltd.
List Price
$429,900
Sold Price
$380,000
Premium/Discount to List
-$49,900
-11.61%
Current Estimated Value
$569,446

Home Financials for this Owner

Home Financials are based on the most recent Mortgage that was taken out on this home.
Estimated Appreciation
$189,446
Avg. Annual Appreciation
3.64%

Purchase Details

Closed on
Jan 30, 2004
Sold by
Bought by
Source: Public Records

Home Values in the Area

Source: Public Records

Average Home Value in this Area


Source: Public Records

Agents Specializing in Bald Hill, RI

See All Agents

Purchase History

We collect this data history from publicly available records. To have your information removed, we recommend requesting removal directly through your county’s website.

Date Buyer Sale Price Title Company
$380,000 --
$350,000 --
Source: Public Records

Property History

We collect this data history from publicly available records. To have your information removed, we recommend requesting removal directly through your county’s website.

Date Event Price List to Sale Price per Sq Ft
04/30/2015 04/30/15 Sold $380,000 -11.6% $139 / Sq Ft
03/31/2015 03/31/15 Pending -- -- --
05/23/2014 05/23/14 For Sale $429,900 -- $157 / Sq Ft
Source: State-Wide MLS

Tax History

We collect this data history from publicly available records. To have your information removed, we recommend requesting removal directly through your county’s website.

Year Tax Paid Tax Assessment Tax Assessment Total Assessment is a certain percentage of the fair market value that is determined by local assessors to be the total taxable value of land and additions on the property. Land Improvement
2025 $6,840 $538,600 $0 $538,600
2024 $6,121 $423,000 $0 $423,000
2023 $6,002 $423,000 $0 $423,000
2022 $6,902 $368,500 $0 $368,500
2021 $6,902 $368,500 $0 $368,500
2020 $6,902 $368,500 $0 $368,500
2019 $6,902 $368,500 $0 $368,500
2018 $6,743 $324,200 $0 $324,200
2017 $6,562 $324,200 $0 $324,200
2016 $6,562 $324,200 $0 $324,200
2015 $6,939 $334,400 $0 $334,400
2014 $6,708 $334,400 $0 $334,400
2013 $6,618 $334,400 $0 $334,400
Source: Public Records

Agents Affiliated with this Home

  • Section Image
See All Agents

Map

Source: State-Wide MLS

MLS Number: 1068723

State-Wide MLS

APN: WARW-000250-000085-000004

Your Personal Tour Guide

Ask me questions while you tour the home.