
Jeffrey Infante
Real Broker, LLC
(401) 992-5012
97 Total Sales
1 in Bald Hill
$407,000 Price


Estimated Value: $731,802
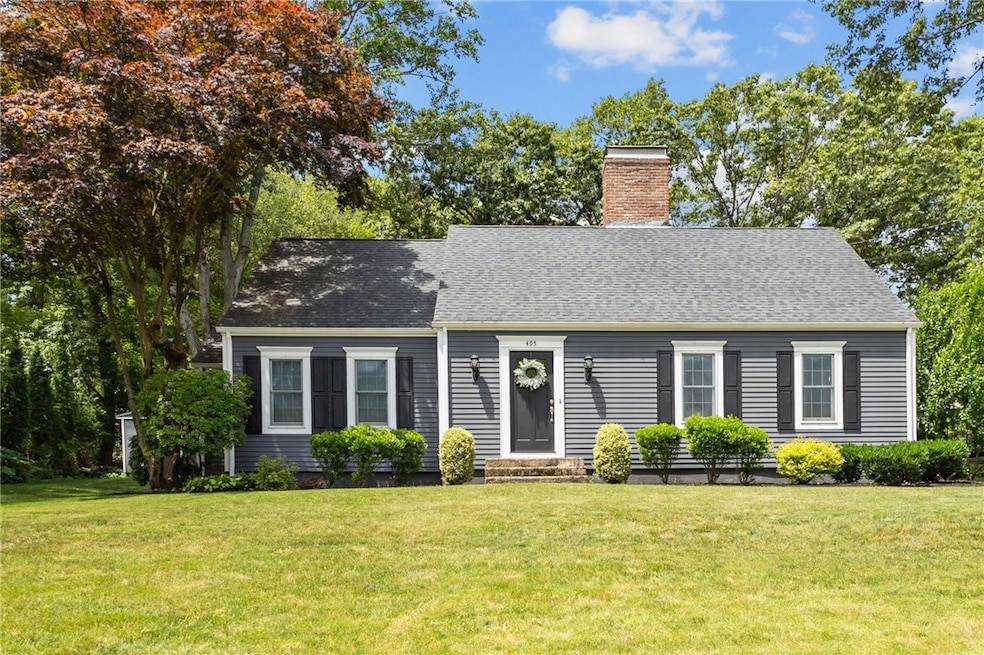
Welcome to 495 Gauvin Drive, where elegance meets modern comfort in the heart of Cowesett. Located on a beautifully landscaped corner lot, this four-bedroom, two-bath storybook Cape offers over 2,900 sqft of impeccably designed living space. Upon entering, you are greeted by a sun-drenched layout, adorned with rich hardwood floors. The gracious formal living room, anchored by a classic brick fireplace and wood beams, flows seamlessly into a charming dining room and a chef-inspired kitchen, complete with custom cabinetry, granite countertops, and stainless steel appliances. At the heart of the home lies a show-stopping entertainment room, with vaulted ceilings, built-in shelving, a granite-topped wet bar, and expansive glass sliders that look out to your private backyard. The main level also features a luxurious primary suite with a newly designed, custom walk-in closet and a spa-like bath, as well as a second bedroom or home office. Upstairs, two generously sized bedrooms and an additional full bath will surely impress. Step outside to discover a tranquil retreat, framed by mature landscaping and centered around a stone patio. Recent enhancements include a brand-new sump pump, full interior repaint, RISE energy-efficient insulation and air sealing, professional tree removals, and a waterproofed chimney topped with a new stainless steel cap. This home is the perfect blend of function and warmth, located just moments from fine dining, shopping, and major highways.
Last Agent to Sell the Property
Engel & Volkers Oceanside License #RES.0042751 Listed on: 07/07/2025
We collect this data history from publicly available records. To have your information removed, we recommend requesting removal directly through your county’s website.
Jeffrey Infante
Real Broker, LLC
(401) 992-5012
97 Total Sales
1 in Bald Hill
$407,000 Price
The Realpro Group
REALPRO by The Water
(401) 240-4724
339 Total Sales
2 in Bald Hill
$355K - $400K Price Range
Dona Vellucci
REMAX Revolution
(401) 340-2483
37 Total Sales
1 in Bald Hill
$339,056 Price
Joseph Caprara
REMAX Revolution
(401) 336-5825
88 Total Sales
2 in Bald Hill
$81K - $500K Price Range
Julie King
Lion Real Estate Group
(508) 719-6822
29 Total Sales
1 in Bald Hill
$80,600 Price
Tricia Coury
Keller Williams Realty
(774) 430-0184
82 Total Sales
1 in Bald Hill
$479,900 Price
We collect this data history from publicly available records. To have your information removed, we recommend requesting removal directly through your county’s website.
| Date | Buyer | Sale Price | Title Company |
|---|---|---|---|
| $684,000 | -- | ||
| $599,900 | None Available | ||
| $325,000 | -- |
We collect this data history from publicly available records. To have your information removed, we recommend requesting removal directly through your county’s website.
| Date | Status | Borrower | Loan Amount |
|---|---|---|---|
| Open | $654,000 | ||
| Previous Owner | $399,900 | ||
| Previous Owner | $200,000 | ||
| Closed | $151,926 | ||
| Previous Owner | $344,200 | ||
| Previous Owner | $320,000 | ||
| Previous Owner | $37,000 | ||
| Previous Owner | $325,505 | ||
| Previous Owner | $85,000 | ||
| Previous Owner | $50,000 | ||
| Previous Owner | $40,000 |
We collect this data history from publicly available records. To have your information removed, we recommend requesting removal directly through your county’s website.
| Date | Event | Price | List to Sale | Price per Sq Ft | Prior Sale |
|---|---|---|---|---|---|
| 08/13/2025 08/13/25 | Sold | $684,000 | +2.1% | $165 / Sq Ft | |
| 07/07/2025 07/07/25 | For Sale | $669,900 | +11.7% | $161 / Sq Ft | |
| 09/08/2023 09/08/23 | Sold | $599,900 | 0.0% | $206 / Sq Ft | View Prior Sale |
| 08/28/2023 08/28/23 | Pending | -- | -- | -- | |
| 07/28/2023 07/28/23 | For Sale | $599,900 | 0.0% | $206 / Sq Ft | |
| 07/04/2023 07/04/23 | Pending | -- | -- | -- | |
| 06/12/2023 06/12/23 | For Sale | $599,900 | -- | $206 / Sq Ft |
We collect this data history from publicly available records. To have your information removed, we recommend requesting removal directly through your county’s website.
| Year | Tax Paid | Tax Assessment Tax Assessment Total Assessment is a certain percentage of the fair market value that is determined by local assessors to be the total taxable value of land and additions on the property. | Land | Improvement |
|---|---|---|---|---|
| 2025 | $6,853 | $539,600 | $72,200 | $467,400 |
| 2024 | $7,791 | $538,400 | $75,300 | $463,100 |
| 2023 | $7,640 | $538,400 | $75,300 | $463,100 |
| 2022 | $8,030 | $428,700 | $76,800 | $351,900 |
| 2021 | $8,030 | $428,700 | $76,800 | $351,900 |
| 2020 | $8,030 | $428,700 | $76,800 | $351,900 |
| 2019 | $8,030 | $428,700 | $76,800 | $351,900 |
| 2018 | $8,253 | $396,800 | $71,400 | $325,400 |
| 2017 | $8,031 | $396,800 | $71,400 | $325,400 |
| 2016 | $8,031 | $396,800 | $71,400 | $325,400 |
| 2015 | $7,242 | $349,000 | $93,100 | $255,900 |
| 2014 | $7,001 | $349,000 | $93,100 | $255,900 |
| 2013 | $6,907 | $349,000 | $93,100 | $255,900 |
Seller's Agent in 2025
Caitlin Pannone
Engel & Volkers Oceanside
(401) 258-3331
2 in this area
58 Total Sales
Buyer's Agent in 2025
Jane Johnson
New England Premier R.E.
(401) 864-4039
1 in this area
15 Total Sales
Seller's Agent in 2023
Paul DeFalco
REMAX Revolution
(401) 487-9853
1 in this area
71 Total Sales
Source: State-Wide MLS
MLS Number: 1387343
APN: WARW-000250-000017-000000
Disclaimer: Certain information contained herein is derived from information provided by parties other than Homes.com. All information provided is deemed reliable, but is not guaranteed to be accurate and should be independently verified.
IDX information is provided exclusively for personal, non-commercial use, and may not be used for any purpose other than to identify prospective properties consumers may be interested in purchasing. Information is deemed reliable but not guaranteed.
Copyright © 2026 State-Wide MLS, Inc. All rights reserved.
Ask me questions while you tour the home.