
Seller's Agent in 2024
Kelly Beanblossom-Schlake
Blondin Group, Inc
(636) 399-5913
130 Total Sales
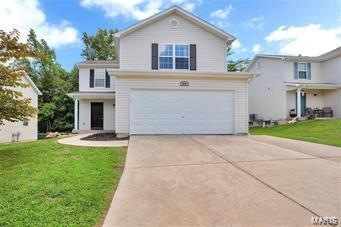


Estimated Value: $253,000 - $267,589
Don’t miss out on this 4 bed, 2.5 bath , 2 story home located in the sought after Bridle Spur Subdivision! This updated home boasts refinished cabinets, black appliances, and vinyl plank flooring throughout the main floor. The Second story offers 3 secondary bedrooms, a convenient laundry room plus a generously sized owners suite complete with a full bath and walk-in closet. The unfinished basement is perfect for storage or finish off to create more living space! The exterior offers Low maintenance vinyl siding, enclosed soffit and fascia with a level backyard that backs to trees! What more could you ask for ? Conveniently located close to Hwy 40/61 and 79! Owner has never occupied the property. No seller's disclosures, Prefer As Is Sale. Offer deadline of 8pm on 2/12/2024 with a response time of 2pm 2/13/2024. Seller reserves the right to accept an offer at anytime
Last Agent to Sell the Property
Blondin Group, Inc License #2018027413 Listed on: 01/23/2024
We collect this data history from publicly available records. To have your information removed, we recommend requesting removal directly through your county’s website.
We collect this data history from publicly available records. To have your information removed, we recommend requesting removal directly through your county’s website.
| Date | Buyer | Sale Price | Title Company |
|---|---|---|---|
| -- | None Available |
We collect this data history from publicly available records. To have your information removed, we recommend requesting removal directly through your county’s website.
| Date | Status | Borrower | Loan Amount |
|---|---|---|---|
| Open | $93,000 | ||
| Closed | 46 Saddleback Trust | $137,500 |
We collect this data history from publicly available records. To have your information removed, we recommend requesting removal directly through your county’s website.
| Date | Event | Price | List to Sale | Price per Sq Ft | Prior Sale |
|---|---|---|---|---|---|
| 03/08/2024 03/08/24 | Sold | -- | -- | -- | |
| 02/13/2024 02/13/24 | Pending | -- | -- | -- | |
| 02/07/2024 02/07/24 | For Sale | $220,000 | +2.4% | $141 / Sq Ft | |
| 10/18/2022 10/18/22 | Sold | -- | -- | -- | View Prior Sale |
| 09/13/2022 09/13/22 | Pending | -- | -- | -- | |
| 08/11/2022 08/11/22 | For Sale | $214,900 | -- | $138 / Sq Ft |
We collect this data history from publicly available records. To have your information removed, we recommend requesting removal directly through your county’s website.
| Year | Tax Paid | Tax Assessment Tax Assessment Total Assessment is a certain percentage of the fair market value that is determined by local assessors to be the total taxable value of land and additions on the property. | Land | Improvement |
|---|---|---|---|---|
| 2025 | $1,972 | $32,374 | $3,627 | $28,747 |
| 2024 | $1,897 | $30,762 | $3,240 | $27,522 |
| 2023 | $1,900 | $30,761 | $3,240 | $27,522 |
| 2022 | $1,821 | $29,705 | $3,240 | $26,465 |
| 2021 | $1,831 | $156,340 | $0 | $0 |
| 2020 | $1,556 | $136,380 | $0 | $0 |
| 2019 | $1,558 | $136,380 | $0 | $0 |
| 2018 | $1,607 | $26,384 | $0 | $0 |
| 2017 | $1,611 | $26,384 | $0 | $0 |
| 2016 | $1,453 | $23,291 | $0 | $0 |
| 2015 | $1,457 | $23,291 | $0 | $0 |
| 2014 | $1,460 | $23,281 | $0 | $0 |
| 2013 | -- | $23,281 | $0 | $0 |
Seller's Agent in 2024
Kelly Beanblossom-Schlake
Blondin Group, Inc
(636) 399-5913
130 Total Sales
MW
Buyer's Agent in 2024
Megan Wilson
Trophy Properties & Auction
12 Total Sales
Seller's Agent in 2022
Rich Loughridge
Trademark Real Estate, Inc
(636) 541-3978
139 Total Sales
Seller Co-Listing Agent in 2022
Steve Snarzyk
Trademark Real Estate, Inc
(314) 210-1996
114 Total Sales
Buyer's Agent in 2022
Marcia Martin
Meyer Real Estate
(314) 974-5501
53 Total Sales
Source: MARIS MLS
MLS Number: MIS24005599
APN: 146013000000007235
Disclaimer: Certain information contained herein is derived from information provided by parties other than Homes.com. All information provided is deemed reliable, but is not guaranteed to be accurate and should be independently verified.
All data is obtained from various sources and may not have been verified by broker or MLS GRID. Supplied Open House Information is subject to change without notice. All information should be independently reviewed and verified for accuracy. Properties may or may not be listed by the office/agent presenting the information. Some IDX listings have been excluded from this website.
Listings courtesy of MARIS MLS as distributed by MLS GRID.
Based on information submitted to the MLS GRID
Ask me questions while you tour the home.