
Jon Snow
United Real Estate Premier
(540) 701-4889
117 Total Sales
6 in Dahlgren
$90K - $504K Price Range
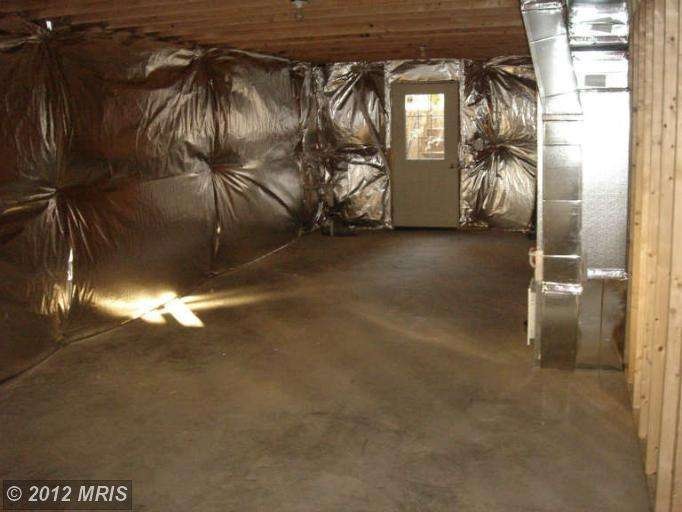
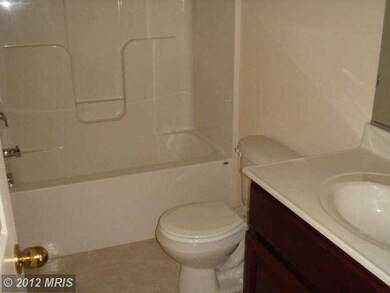
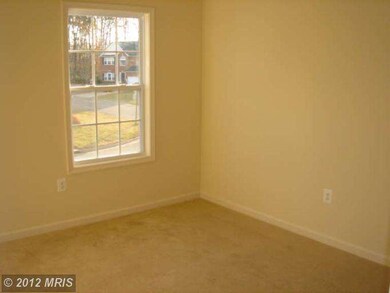
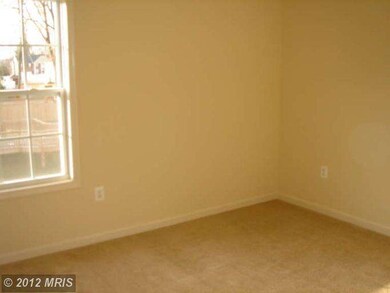
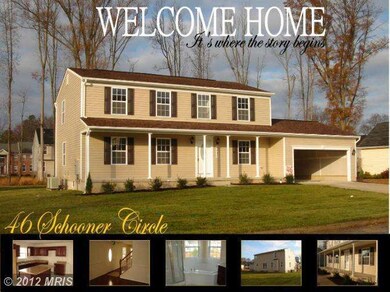
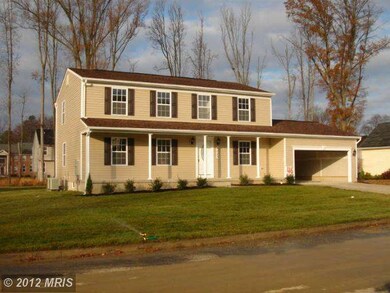
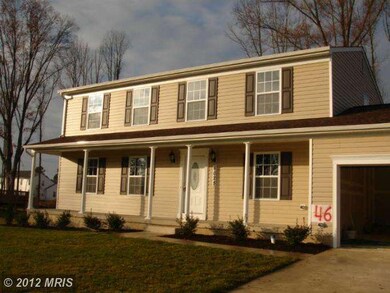
NEW HOME - 100% COMPLETE!! Last lot in Ferry Dock Crossing. Located just outside the naval base in Dahlgren. & minutes from the MD Bridge. Fresh sod in yard. Popular floor plan w/open Kitchen/Breakfast Room/Family Rm area w/Fireplace. Four Bedrooms and 2 Full Baths upstairs. Unfinished basement with rough-in. Garage and concrete driveway. Quality Construction by Haynes Brothers. Address is 6025.
Last Agent to Sell the Property
(540) 373-0100 kbreen@coldwellbanker.com Coldwell Banker Elite License #0225059700 Listed on: 08/01/2012
Last Buyer's Agent
(540) 373-0100 kbreen@coldwellbanker.com Coldwell Banker Elite License #0225059700 Listed on: 08/01/2012
Jon Snow
United Real Estate Premier
(540) 701-4889
117 Total Sales
6 in Dahlgren
$90K - $504K Price Range
Rachel Scott
Coldwell Banker Elite
(540) 835-5711
27 Total Sales
1 in Dahlgren
$440,000 Price
Mark Queener
Berkshire Hathaway HomeServices PenFed Realty
(240) 414-8760
153 Total Sales
2 in Dahlgren
$410K - $452K Price Range
Kelly Martinez
EXP Realty, LLC
(571) 536-6467
289 Total Sales
1 in Dahlgren
$344,900 Price
Scott Cleveland
RE/MAX Supercenter
(540) 361-6580
443 Total Sales
8 in Dahlgren
$265K - $616K Price Range
Jim Downs
MYVAHOME.COM LLC
(301) 778-2729
81 Total Sales
1 in Dahlgren
$240,000 Price
Seller's Agent in 2013
Chip Taylor
Coldwell Banker Elite
(540) 538-3964
99 Total Sales
Source: Bright MLS
MLS Number: 1004099914
Disclaimer: Certain information contained herein is derived from information provided by parties other than Homes.com. All information provided is deemed reliable, but is not guaranteed to be accurate and should be independently verified.
The data relating to real estate for sale on this website appears in part through the BRIGHT Internet Data Exchange program, a voluntary cooperative exchange of property listing data between licensed real estate brokerage firms, and is provided by BRIGHT through a licensing agreement.
Listing information is from various brokers who participate in the Bright MLS IDX program and not all listings may be visible on the site.
The property information being provided on or through the website is for the personal, non-commercial use of consumers and such information may not be used for any purpose other than to identify prospective properties consumers may be interested in purchasing.
Some properties which appear for sale on the website may no longer be available because they are for instance, under contract, sold or are no longer being offered for sale.
Property information displayed is deemed reliable but is not guaranteed.
Copyright 2026 Bright MLS, Inc.
Ask me questions while you tour the home.