
Cynthia Frazier
Asheville Realty & Associates
(828) 520-0945
33 Total Sales
1 in Fairview
$410,000 Price
Estimated Value: $808,146 - $1,045,000
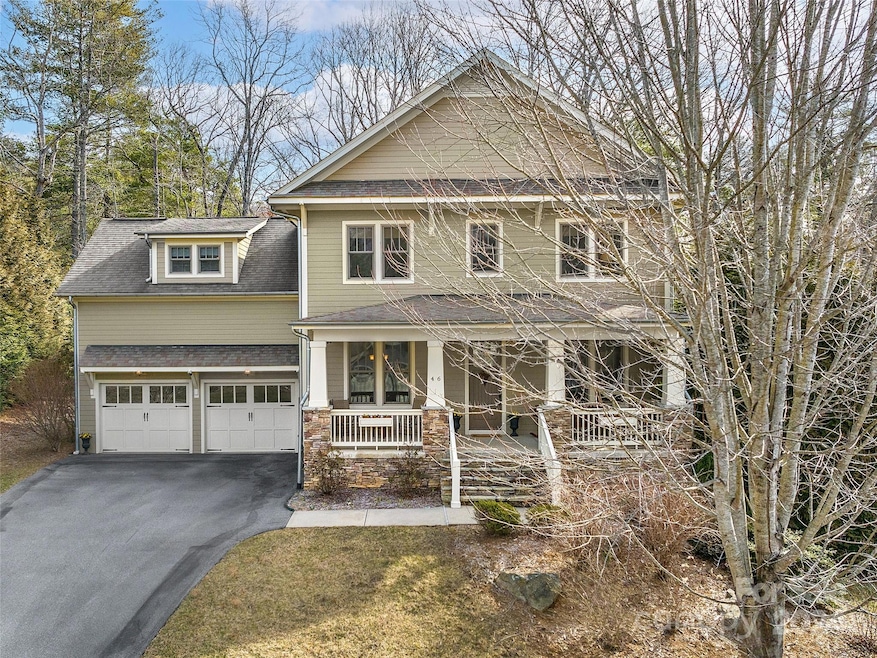
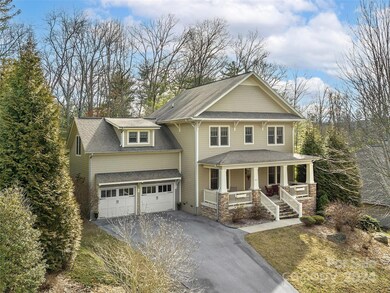
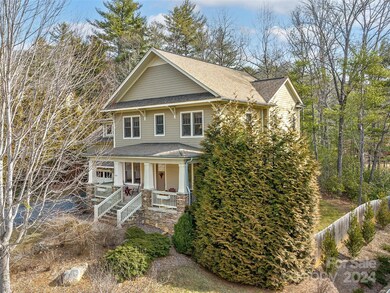
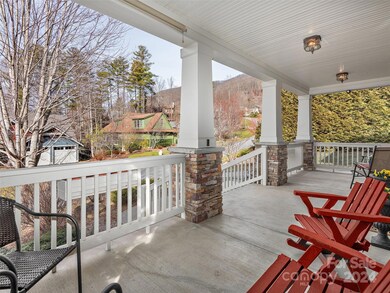
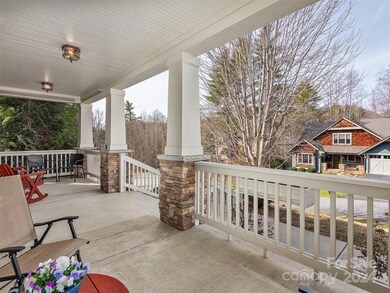
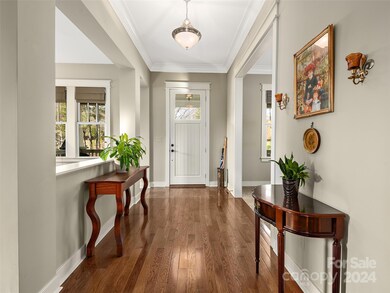
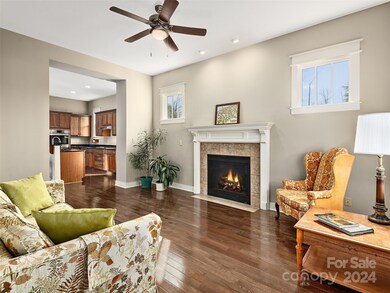
Welcome to Southcliff, one of Asheville's most sought-after communities! Nestled behind the gate on a picturesque cul-de-sac street and featuring scenic mountain views from the rocking front porch, this inviting home epitomizes the best of mountain living. The kitchen with its Bosch gas cooktop and granite countertops, the liv. room with gas fireplace & a separate dining room are natural gathering spots. Three upstairs bedrooms all feature walk-in closets. The spacious primary suite is a relaxing oasis that overlooks beautiful hardwoods. Its spa-like bath includes a garden tub, tiled shower, and vanity with double basins. A family room with multiple storage options serves as the ideal playroom. Great community walking trails and only 12 minutes to downtown Asheville!
Last Agent to Sell the Property
Howard Hanna Beverly-Hanks Asheville-Biltmore Park Brokerage Email: gaia.goldman@allentate.com License #280804 Listed on: 03/04/2024
Last Buyer's Agent
Premier Sotheby’s International Realty License #337408
We collect this data history from publicly available records. To have your information removed, we recommend requesting removal directly through your county’s website.
Cynthia Frazier
Asheville Realty & Associates
(828) 520-0945
33 Total Sales
1 in Fairview
$410,000 Price
Alan Wray
Heartwood Realty LLC
(706) 944-8642
157 Total Sales
3 in Fairview
$309K - $460K Price Range
Cynthia Ward
Weaverville Realty
(828) 519-5292
65 Total Sales
1 in Fairview
$1,650,000 Price
Lynn Hathcock
Premier Sotheby’s International Realty
(828) 672-3671
35 Total Sales
2 in Fairview
$556K - $3.6M Price Range
Trip Howell
Mosaic Community Lifestyle Realty
(828) 672-3550
81 Total Sales
4 in Fairview
$635K - $725K Price Range
Bob Ray
Asheville Realty & Associates
(828) 882-2851
33 Total Sales
1 in Fairview
$450,000 Price
We collect this data history from publicly available records. To have your information removed, we recommend requesting removal directly through your county’s website.
| Date | Buyer | Sale Price | Title Company |
|---|---|---|---|
| $820,000 | None Listed On Document | ||
| Pierce Gerald J | $463,000 | None Available |
We collect this data history from publicly available records. To have your information removed, we recommend requesting removal directly through your county’s website.
| Date | Status | Borrower | Loan Amount |
|---|---|---|---|
| Previous Owner | $150,000 | ||
| Previous Owner | Pierce Gerald J | $100,000 | |
| Previous Owner | Pierce Gerald J | $165,000 |
We collect this data history from publicly available records. To have your information removed, we recommend requesting removal directly through your county’s website.
| Date | Event | Price | List to Sale | Price per Sq Ft |
|---|---|---|---|---|
| 06/03/2024 06/03/24 | Sold | $820,000 | -1.8% | $307 / Sq Ft |
| 04/09/2024 04/09/24 | Price Changed | $835,000 | +1.2% | $312 / Sq Ft |
| 03/04/2024 03/04/24 | For Sale | $825,000 | -- | $309 / Sq Ft |
We collect this data history from publicly available records. To have your information removed, we recommend requesting removal directly through your county’s website.
| Year | Tax Paid | Tax Assessment Tax Assessment Total Assessment is a certain percentage of the fair market value that is determined by local assessors to be the total taxable value of land and additions on the property. | Land | Improvement |
|---|---|---|---|---|
| 2025 | $3,794 | $536,900 | $78,600 | $458,300 |
| 2024 | $3,638 | $536,900 | $78,600 | $458,300 |
| 2023 | $3,638 | $522,800 | $78,600 | $444,200 |
| 2022 | $3,309 | $522,800 | $0 | $0 |
| 2021 | $3,309 | $522,800 | $0 | $0 |
| 2020 | $3,505 | $520,100 | $0 | $0 |
| 2019 | $3,505 | $520,100 | $0 | $0 |
| 2018 | $3,349 | $520,100 | $0 | $0 |
| 2017 | $3,349 | $441,100 | $0 | $0 |
| 2016 | $3,127 | $441,100 | $0 | $0 |
| 2015 | $3,127 | $441,100 | $0 | $0 |
| 2014 | $3,127 | $441,100 | $0 | $0 |
Seller's Agent in 2024
Gaia Goldman
Howard Hanna Beverly-Hanks Asheville-Biltmore Park
(828) 713-2071
212 Total Sales
Buyer's Agent in 2024
Jennifer Campbell-Overbeeke
Premier Sotheby’s International Realty
(919) 622-4082
115 Total Sales
Source: Canopy MLS
MLS Number: 4115224
APN: 9677-71-3479-00000
Disclaimer: Certain information contained herein is derived from information provided by parties other than Homes.com. All information provided is deemed reliable, but is not guaranteed to be accurate and should be independently verified.
All data is obtained from various sources and may not have been verified by broker or MLS GRID. Supplied Open House Information is subject to change without notice. All information should be independently reviewed and verified for accuracy. Properties may or may not be listed by the office/agent presenting the information. Some IDX listings have been excluded from this website.
Based on information submitted to the MLS GRID
Listings courtesy of Canopy MLS as distributed by MLS GRID
Ask me questions while you tour the home.