NOT LISTED FOR SALE

Estimated Value: $972,000 - $1,249,593

4 Beds
3.5 Baths
3,200 Sq Ft
$361/Sq Ft Est. Value

Sale Details

Date Sold: April 28, 2025

Last sale price $1,200,000 $375 Per Sq Ft

Est. 4% decrease in value since last sale

Current estimated payment $7,318 / mo

45 Days on Market

Highlights

  • Fitness Center
  • Clubhouse
  • Hearth Room
  • Cape Cod Architecture
  • Deck
  • Wooded Lot

About This Home

As of April 2025

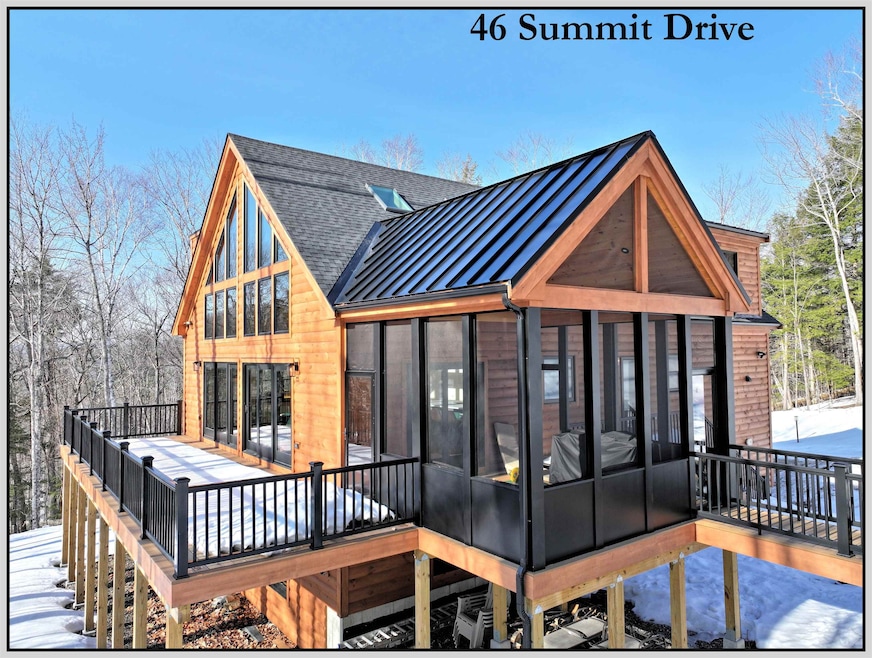
A Dream Escape in Waterville Estates! Picture yourself by a crackling fire, wrapped in a cozy blanket, a warm cup of coffee in hand, as snowflakes drift past a stunning wall of windows. The peaceful stillness of a snowy New Hampshire day is the perfect retreat from the rush of daily life. Whether you seek a quiet getaway or a base for adventure, this brand-new construction in Waterville Estates is the ideal place to call home. Just minutes from five major ski areas, scenic trailheads, pristine lakes, and endless outdoor activities, it offers unrivaled access to the best of New Hampshire’s Lakes and Mountains Region. Thoughtfully designed with luxury and comfort in mind, the home features soaring ceilings, a striking stone fireplace, and an open-concept layout that welcomes you in. The kitchen is a showstopper, with a massive center island perfect for entertaining. A beautiful screened-in porch leads to an elevated walkway connecting to a backyard patio, making indoor-outdoor living effortless. The main-level primary suite is a private retreat with a custom-tiled bath, while a separate laundry room includes a dog-washing station for your furry friends. Upstairs, two more bedrooms, a full bath, and a versatile loft await. The lower level provides even more space, featuring another bedroom, a custom bath, and a large family room for movie nights or après-ski relaxation. Waterville Estates offers its own ski area, pools, tennis courts, a fitness center, and more.

Last Agent to Sell the Property

Erin Hershey

Badger Peabody & Smith Realty/Plymouth License #068685 Listed on: 03/13/2025

Co-Listed By

Aaron Woods

Badger Peabody & Smith Realty/Plymouth License #055992

Last Buyer's Agent

John Raymond

Coldwell Banker Realty Center Harbor NH License #076101

Coldwell Banker Realty Center Harbor NH

Home Details

Home Type

  • Single Family

Est. Annual Taxes

  • $19,883

Year Built

  • Built in 2024

Lot Details

  • 1.02 Acre Lot
  • Rural Setting
  • Landscaped
  • Sloped Lot
  • Wooded Lot
  • Property is zoned WTRVL

Parking

  • 2 Car Direct Access Garage
  • Automatic Garage Door Opener
  • Dirt Driveway

Home Design

  • Cape Cod Architecture
  • Contemporary Architecture
  • Wood Frame Construction
  • Architectural Shingle Roof

Interior Spaces

  • Property has 3 Levels
  • Woodwork
  • Cathedral Ceiling
  • Ceiling Fan
  • Gas Fireplace
  • Natural Light
  • Family Room
  • Combination Dining and Living Room
  • Loft
  • Screened Porch
  • Fire and Smoke Detector

Kitchen

  • Hearth Room
  • Gas Range
  • Range Hood
  • Microwave
  • Dishwasher
  • Wine Cooler

Flooring

  • Wood
  • Tile

Bedrooms and Bathrooms

  • 4 Bedrooms
  • En-Suite Bathroom

Laundry

  • Laundry Room
  • Laundry on main level
  • Dryer
  • Washer

Basement

  • Heated Basement
  • Walk-Out Basement
  • Basement Fills Entire Space Under The House
  • Interior and Exterior Basement Entry
  • Natural lighting in basement

Outdoor Features

  • Deck
  • Patio

Location

  • Property is near golf course

Schools

  • Campton Elementary School
  • Plymouth Regional High School

Utilities

  • Forced Air Zoned Heating and Cooling System
  • Vented Exhaust Fan
  • Heating System Uses Propane
  • Underground Utilities
  • 200+ Amp Service
  • Power Generator
  • Propane
  • Septic Tank
  • Septic Design Available
  • Private Sewer
  • Leach Field
  • Phone Available
  • Cable TV Available

Listing and Financial Details

  • Legal Lot and Block 5 / 16
  • Assessor Parcel Number 5

Community Details

Overview

  • Waterville Estates Subdivision
  • The community has rules related to deed restrictions

Amenities

  • Common Area
  • Sauna
  • Clubhouse

Recreation

  • Tennis Courts
  • Community Basketball Court
  • Pickleball Courts
  • Recreation Facilities
  • Fitness Center
  • Locker Room
  • Community Indoor Pool
  • Heated Community Pool
  • Community Spa
  • Snowmobile Trail
  • Trails

Home Details

Home Type

Single Family

Est. Annual Taxes

$19,883

Year Built

Built in 2024

Lot Details

1.02 Acres

Parking

2

Listing Details

  • Directions: Directions- From exit 28 off Rte 93 take Rte49 E to the lights. Take a right and head south on Rte175 for about ¾ of a mile and take a left onto Winterbrook Rd. Follow Winterbrook for about 2 miles and take a right onto Summit Drive the house will be on the right 3 houses past the turn for Weetamoo
  • Footprint: 32x50
  • Seasonal: No
  • Property Type: Residential
  • Year Built: 2024
  • Display On Internet: High Speed Intrnt -Avail,Internet - Cable
  • Architectural Style: Cape, Contemporary, Walkout Lower Level
  • ResoLotFeatures: Deed Restricted, Landscaped, Sloping, Trail/Near Trail, Walking Trails, Wooded, Near Golf Course, Near Paths, Near Skiing, Near Snowmobile Trails, Rural
  • Road Frontage Type: Association, Paved
  • PropertySubType: Single Family Residence
  • Co List Office Mls Id: 2701-3
  • MLS Status: (20) Closed - Closed
  • Subdivision Name: Waterville Estates
  • Above Grade Finished Sq Ft: 2304.0
  • Reso Interior Features: Cathedral Ceiling(s), Ceiling Fan(s), Dining Area, Fireplace - Gas, Hearth, Laundry Hook-ups, Living/Dining, Natural Light, Natural Woodwork, Laundry - 1st Floor
  • Unit Levels: 3
  • ResoPropertyCondition: Existing
  • Flood_Zone: No
  • Foreclosed_Or_Bank_Owned_Or_REO: No
  • Mobile_Home: No
  • Pre_Construction: No
  • Room_1_Type: Family Room
  • Room_10_Type: Bedroom
  • Room_11_Type: Bedroom
  • Room_12_Type: Bath - Full
  • Room_14_Type: Loft
  • Room_2_Type: Bedroom
  • Room_4_Type: Living Room
  • Room_5_Type: Dining Room
  • Room_6_Type: Kitchen
  • Room_7_Type: Bedroom with Bath
  • Room_8_Type: Bath - 1/2
  • Room_9_Type: Laundry Room
  • SqFt_Apx_Total_Finished: 3200
  • SqFt_Apx_Unfn_Above_Grade: 0
  • SqFt_Apx_Unfn_Below_Grade: 704
  • Timeshare_Or_Fract_Ownrshp: No
  • SqFt_Apx_Total: 3904
  • Basement_Access_Type: Interior
  • Room_13_Type: Loft
  • Special Features: NewHome
  • Property Sub Type: Detached

Interior Features

  • Appliances: Dishwasher, Dryer, Exhaust Hood, Microwave, Gas Range, Refrigerator, Washer, Wine Cooler, Vented Exhaust Fan
  • Total Bedrooms: 4
  • Flooring: Hardwood, Tile
  • Basement: Climate Controlled, Daylight, Full, Partially Finished, Stairs - Interior, Walkout, Exterior Access
  • Other Equipment: Smoke Detectr-HrdWrdw/Bat
  • Basement YN: Yes
  • Full Bathrooms: 3
  • Half Bathrooms: 1
  • Below Grade Sq Ft: 896.0

Exterior Features

  • Driveway: Dirt
  • Exterior Features: Deck, Patio, Porch - Covered, Porch - Screened
  • Roof: Shingle - Architectural, Standing Seam
  • Construction Type: Wood Frame
  • Foundation Details: Poured Concrete

Garage/Parking

  • Garage Spaces: 2.0
  • Attached Garage: Yes
  • Parking Features: Auto Open, Direct Access, Driveway, Garage

Utilities

  • Electric: 200+ Amp Service, Circuit Breakers, Generator, Underground
  • Sewer: 1250 Gallon, Concrete, Leach Field, On-Site Septic Exists, Private Sewer, Septic Design Available, Septic Tank
  • Heating: Propane, Forced Air, Zoned
  • Cooling: Central Air
  • Utilities: Cable Available, Gas - LP/Bottle, Phone Available, Underground Utilities
  • Water Source: Community

Condo/Co-op/Association

  • Association Amenities: Clubhouse, Fitness Center, Insurance, Recreation Facilities, Basketball Court, Common Acreage, Spa/Hot Tub, Pool - In-Ground, Indoor Pool, Sauna, Tennis Court(s), Pool - Heated, Locker Rooms, Pickleball
  • Association Fee Includes: Buy In Fee

Schools

  • Elementary School: Campton Elementary
  • High School: Plymouth Regional High School

Lot Info

  • Surveyed: Yes
  • Zoning: WTRVL
  • Lot Size Acres: 1.02
  • Lot Size Sq Ft: 44431.0

Tax Info

  • Tax Year: 2024
  • Tax Annual Amount: 19883.0
  • Tax Block: 16
  • Tax Lot: 5
  • Tax Map Number: 5

Ownership History

We collect this data history from publicly available records. To have your information removed, we recommend requesting removal directly through your county’s website.

Date Name Owned For Owner Type

Purchase Details

Listed on
Mar 13, 2025
Closed on
Apr 25, 2025
Sold by
Bought by
Seller's Agent
Erin Hershey
Badger Peabody & Smith Realty/Plymouth
Buyer's Agent
John Raymond
Coldwell Banker Realty Center Harbor NH
List Price
$1,200,000
Sold Price
$1,200,000
Views
19
Current Estimated Value
$1,156,148

Home Financials for this Owner

Home Financials are based on the most recent Mortgage that was taken out on this home.
Estimated Appreciation
-$43,852
Avg. Annual Appreciation
-2.93%

Purchase Details

Closed on
Mar 6, 1985
Bought by
Source: Public Records

Range of Values:

--
Value Increase
--
Percent Increase
--
Adjusted for Inflation
Collateral Analytics

Collateral Analytics Collateral Analytics AVMs (Automated Valuation Model) employ a number of statistical approaches combined with neighborhood-specific comparable selection guarantees the most up-to-date and precise valuations.

Not Available

Collateral Analytics does not have data for the current month. Please view the chart for historical values.

ICE

ICE Mortgage Technology ICE Mortgage Technology’s AVM (Automated Valuation Model) is a state-of-the-art online residential property valuation tool that provides a quick and accurate estimate of the value of almost any home in the U.S.

Not Available

ICE Mortgage Technology does not have data for the current month. Please view the chart for historical values.

First American

First American First American Data & Analytics’ next-generation AVM combines unrivaled data assets with a blended ensemble of valuation models to produce highly accurate, reliable valuations you can trust.

Not Available

First American does not have data for the current month. Please view the chart for historical values.

Quantarium

Quantarium Quantarium’s valuation service, repeatedly proven the industry’s most accurate and comprehensive, is supercharged with a self-learning and auto-tuning AI engine that continually becomes smarter and more accurate as it processes daily inputs from the industry’s leading RE data lake.

Not Available

Quantarium does not have data for the current month. Please view the chart for historical values.

Average Value
Not Available
List Price
Sold Price
Create a Home Valuation Report for This Property
The Home Valuation Report is an in-depth analysis detailing your home's value as well as a comparison with similar homes in the area

Home Values in the Area

Source: Public Records

Average Home Value in this Area


Source: Public Records

Purchase History

We collect this data history from publicly available records. To have your information removed, we recommend requesting removal directly through your county’s website.

Date Buyer Sale Price Title Company
$1,200,000 None Available
$10,900 --
Source: Public Records

Mortgage History

We collect this data history from publicly available records. To have your information removed, we recommend requesting removal directly through your county’s website.

Date Status Borrower Loan Amount
Closed $150,000
Closed $400,000
Previous Owner $400,000
Source: Public Records

Property History

We collect this data history from publicly available records. To have your information removed, we recommend requesting removal directly through your county’s website.

Date Event Price List to Sale Price per Sq Ft Prior Sale
04/28/2025 04/28/25 Sold $1,200,000 0.0% $375 / Sq Ft
04/12/2025 04/12/25 Off Market $1,200,000 -- --
03/14/2025 03/14/25 Off Market $1,200,000 -- --
03/13/2025 03/13/25 For Sale $1,200,000 +2900.0% $375 / Sq Ft
03/25/2022 03/25/22 Sold $40,000 -6.8% -- View Prior Sale
02/26/2022 02/26/22 Pending -- -- --
01/24/2022 01/24/22 For Sale $42,900 -- --
Source: PrimeMLS

Tax History

We collect this data history from publicly available records. To have your information removed, we recommend requesting removal directly through your county’s website.

Year Tax Paid Tax Assessment Tax Assessment Total Assessment is a certain percentage of the fair market value that is determined by local assessors to be the total taxable value of land and additions on the property. Land Improvement
2024 $14,189 $824,000 $180,100 $643,900
2023 $544 $18,900 $8,900 $10,000
2022 $225 $8,900 $8,900 $0
2021 $222 $8,900 $8,900 $0
2020 $216 $8,900 $8,900 $0
2019 $207 $8,900 $8,900 $0
2018 $253 $9,900 $9,900 $0
2017 $409 $9,900 $9,900 $0
2016 $237 $9,900 $9,900 $0
2015 $227 $9,900 $9,900 $0
2014 $232 $9,900 $9,900 $0
2013 $268 $13,400 $13,400 $0
Source: Public Records

Agents Affiliated with this Home

  • Section Image
  • Section Image
  • Section Image
  • Section Image
See All Agents

Map

Source: PrimeMLS

MLS Number: 5032027

PrimeMLS

APN: CAMP-000005-000016-000005

Your Personal Tour Guide

Ask me questions while you tour the home.