
Landlord's Agent in 2022
Jack Hill
Seabury Hill REALTORS
(203) 675-3942
22 in this area
421 Total Sales
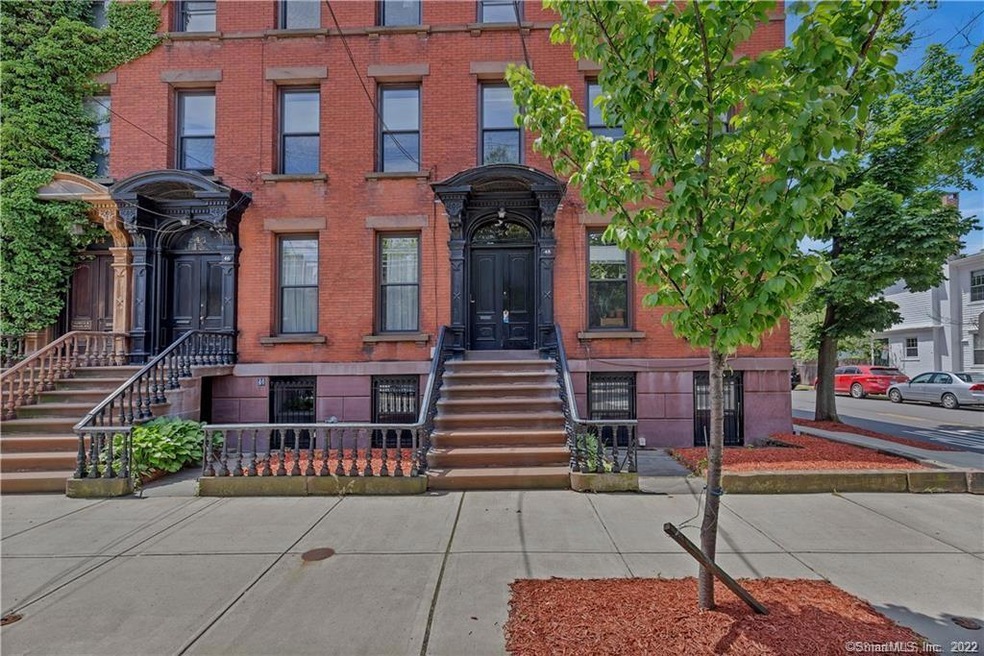
Charming 2nd floor apartment located in 1880s Brownstone on the border between Downtown New Haven & East Rock. The apartment has a large living room w/ high ceilings, hardwood floors, exceptional light & charming decorative fireplace. Beautiful archway that leads to a large bedroom with 2 closets, and views of Downtown New Haven. Tile bathroom with claw foot tub and vanity. Small EIK w/ gas stove top for cooking. Heat and hot water included in the rent! Street parking only. Just steps to gourmet markets, restaurants, shops, parks and minutes to Downtown & Yale. Available July 1st with good credit and 2 months security deposit.
We collect this data history from publicly available records. To have your information removed, we recommend requesting removal directly through your county’s website.
We collect this data history from publicly available records. To have your information removed, we recommend requesting removal directly through your county’s website.
| Date | Buyer | Sale Price | Title Company |
|---|---|---|---|
| $1,800,000 | None Available | ||
| -- | -- | ||
| -- | -- |
We collect this data history from publicly available records. To have your information removed, we recommend requesting removal directly through your county’s website.
| Date | Status | Borrower | Loan Amount |
|---|---|---|---|
| Open | $1,492,900 | ||
| Closed | $100,000 |
We collect this data history from publicly available records. To have your information removed, we recommend requesting removal directly through your county’s website.
| Date | Event | Price | List to Sale | Price per Sq Ft |
|---|---|---|---|---|
| 04/25/2022 04/25/22 | Rented | $1,500 | 0.0% | -- |
| 04/19/2022 04/19/22 | Under Contract | -- | -- | -- |
| 04/06/2022 04/06/22 | For Rent | $1,500 | +20.0% | -- |
| 09/08/2020 09/08/20 | Rented | $1,250 | -3.8% | -- |
| 08/31/2020 08/31/20 | Under Contract | -- | -- | -- |
| 08/25/2020 08/25/20 | Price Changed | $1,300 | -3.7% | $2 / Sq Ft |
| 08/12/2020 08/12/20 | Price Changed | $1,350 | -3.6% | $2 / Sq Ft |
| 05/04/2020 05/04/20 | For Rent | $1,400 | +12.0% | -- |
| 09/25/2019 09/25/19 | Rented | $1,250 | 0.0% | -- |
| 09/23/2019 09/23/19 | Under Contract | -- | -- | -- |
| 09/12/2019 09/12/19 | Price Changed | $1,250 | -3.8% | $2 / Sq Ft |
| 08/26/2019 08/26/19 | Price Changed | $1,300 | -7.1% | $2 / Sq Ft |
| 04/03/2019 04/03/19 | For Rent | $1,400 | -- | -- |
We collect this data history from publicly available records. To have your information removed, we recommend requesting removal directly through your county’s website.
| Year | Tax Paid | Tax Assessment Tax Assessment Total Assessment is a certain percentage of the fair market value that is determined by local assessors to be the total taxable value of land and additions on the property. | Land | Improvement |
|---|---|---|---|---|
| 2025 | $26,579 | $674,590 | $245,070 | $429,520 |
| 2024 | $25,972 | $674,590 | $245,070 | $429,520 |
| 2023 | $25,095 | $674,590 | $245,070 | $429,520 |
| 2022 | $26,815 | $674,590 | $245,070 | $429,520 |
| 2021 | $18,617 | $424,270 | $184,520 | $239,750 |
| 2020 | $18,617 | $424,270 | $184,520 | $239,750 |
| 2019 | $18,235 | $424,270 | $184,520 | $239,750 |
| 2018 | $18,235 | $424,270 | $184,520 | $239,750 |
| 2017 | $16,411 | $424,270 | $184,520 | $239,750 |
| 2016 | $18,169 | $437,290 | $207,620 | $229,670 |
| 2015 | $18,169 | $437,290 | $207,620 | $229,670 |
| 2014 | $18,169 | $437,290 | $207,620 | $229,670 |
Landlord's Agent in 2022
Jack Hill
Seabury Hill REALTORS
(203) 675-3942
22 in this area
421 Total Sales
Buyer's Agent in 2020
Sarah Beth Luce-Del Prete
Coldwell Banker Realty
(203) 887-2295
3 in this area
123 Total Sales
Buyer's Agent in 2019
Roseann Iuvone
Coldwell Banker Realty
(203) 710-3135
38 Total Sales
Source: SmartMLS
MLS Number: 170480012
APN: NHVN M:223 B:0382 L:01600
Disclaimer: Certain information contained herein is derived from information provided by parties other than Homes.com. All information provided is deemed reliable, but is not guaranteed to be accurate and should be independently verified.
IDX information is provided exclusively for personal, non-commercial use, and may not be used for any purpose other than to identify prospective properties consumers may be interested in purchasing. Information is deemed reliable but not guaranteed.
Ask me questions while you tour the home.