
Seller's Agent in 2025
Susan Connelly
Douglas Elliman Real Estate
(631) 723-2721
64 Total Sales
Estimated Value: $1,176,683 - $1,335,000
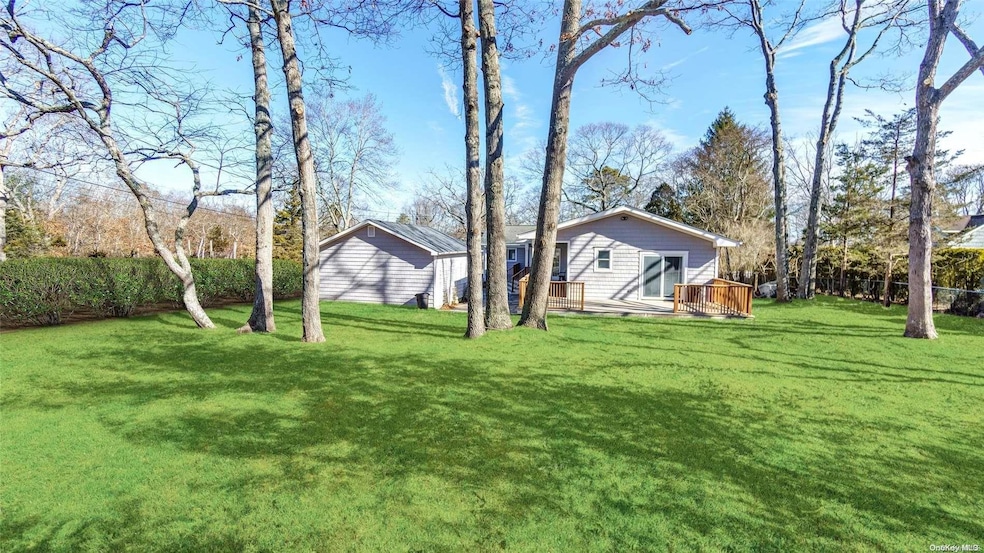
Welcome to 46 W. Tiana Road! This Home is truly Turn-Key, Professionally Renovated and Decorated, and an Entertainer's delight! It features a desirable Open Floor Plan, with an abundance of charm and appeal! The home has Hardwood Floors throughout, with large windows and glass doors off the Living Room, allowing for an abundance of natural light to flow through. This 4-Bedroom, 3-Bath Beauty is remarkably Spacious and Gracious, offering generously-sized Bedrooms and Custom Baths. The Large Primary Ensuite features an oversized custom closet, a Brand-new, Infrared Sauna and a large, Jetted Tub, ideal for relaxation and refreshment at the end of a long day! There is a private doorway leading to one of the front Guest Bedrooms and Bath, which is ideal for company staying with you. Another of the Guest Bedrooms has its own glass sliders leading out to the large, mahogany deck, featuring a Brand New 4-person Hot Tub, and overlooking the peaceful and private rear yard. The Home is located in the wonderful Beach Community of Tiana Shores Association, where you may enjoy a Private Beach, Tennis Court, Outdoor Pool and Clubhouse, to enhance your summertime pleasure! The Lovely 1/2 Acre grounds feature New Landscaping, New Decks, a detached 2-car Garage and offer plenty of Room for an Inground Pool. The partially covered, wrap-around rear and side deck, is a perfect place to bring a great book, along with your favorite beverage, and relish the time! The gourmet, Eat-in Kitchen features New Stainless Appliances, Quartz countertops and generous cabinetry. The Lower Level is partially finished, complete with a New Washer and Dryer, and offers the option for additional living space and/or plenty of storage. Enjoy the best of the Hamptons in this centrally located gem of a home, within close proximity to all of the villages of the Hamptons, from Westhampton Beach, east to Montauk, with their world-class and highly-rated Beaches, Restaurants, Entertainment Venues and Shops. The famed North Fork is also a short distance away for you to visit and savor the numerous Vineyards, Farmstands, Restaurants and Sound and Bay Beaches. This Home is a Must-See!, Additional information: Appearance:Excellent,Interior Features:Guest Quarters,Lr/Dr
Last Agent to Sell the Property
Douglas Elliman Real Estate Brokerage Phone: 631-723-2721 License #10401297609 Listed on: 09/30/2024
Co-Listed By
Douglas Elliman Real Estate Brokerage Phone: 631-723-2721 License #10401297612
We collect this data history from publicly available records. To have your information removed, we recommend requesting removal directly through your county’s website.
We collect this data history from publicly available records. To have your information removed, we recommend requesting removal directly through your county’s website.
| Date | Buyer | Sale Price | Title Company |
|---|---|---|---|
| $1,167,500 | Fidelity National Title (Aka | ||
| -- | -- | ||
| $420,000 | George Huwel |
We collect this data history from publicly available records. To have your information removed, we recommend requesting removal directly through your county’s website.
| Date | Event | Price | List to Sale | Price per Sq Ft | Prior Sale |
|---|---|---|---|---|---|
| 01/30/2025 01/30/25 | Sold | $1,167,500 | 0.0% | $588 / Sq Ft | |
| 01/30/2025 01/30/25 | Rented | $1,167,500 | 0.0% | -- | |
| 12/15/2024 12/15/24 | Pending | -- | -- | -- | |
| 12/15/2024 12/15/24 | Under Contract | -- | -- | -- | |
| 09/30/2024 09/30/24 | For Sale | $1,249,000 | 0.0% | $630 / Sq Ft | |
| 05/08/2024 05/08/24 | For Rent | $27,000 | 0.0% | -- | |
| 05/12/2022 05/12/22 | Sold | $1,050,000 | -4.5% | $529 / Sq Ft | View Prior Sale |
| 03/25/2022 03/25/22 | Pending | -- | -- | -- | |
| 02/24/2022 02/24/22 | Price Changed | $1,099,000 | -8.4% | $554 / Sq Ft | |
| 02/02/2022 02/02/22 | For Sale | $1,200,000 | -- | $605 / Sq Ft |
We collect this data history from publicly available records. To have your information removed, we recommend requesting removal directly through your county’s website.
| Year | Tax Paid | Tax Assessment Tax Assessment Total Assessment is a certain percentage of the fair market value that is determined by local assessors to be the total taxable value of land and additions on the property. | Land | Improvement |
|---|---|---|---|---|
| 2025 | $9,851 | $669,700 | $259,300 | $410,400 |
| 2024 | $9,851 | $669,700 | $259,300 | $410,400 |
| 2023 | $9,851 | $669,700 | $259,300 | $410,400 |
| 2022 | $6,024 | $669,700 | $259,300 | $410,400 |
| 2021 | $6,024 | $526,100 | $259,300 | $266,800 |
| 2020 | $7,511 | $526,100 | $259,300 | $266,800 |
| 2019 | $7,511 | $0 | $0 | $0 |
| 2018 | -- | $545,500 | $296,300 | $249,200 |
| 2017 | $5,962 | $394,500 | $296,300 | $98,200 |
| 2016 | $6,066 | $394,500 | $296,300 | $98,200 |
| 2015 | -- | $394,500 | $296,300 | $98,200 |
| 2014 | -- | $394,500 | $296,300 | $98,200 |
Seller's Agent in 2025
Susan Connelly
Douglas Elliman Real Estate
(631) 723-2721
64 Total Sales
Seller Co-Listing Agent in 2025
Richard Connelly
Douglas Elliman Real Estate
(631) 487-0366
85 Total Sales
Seller Co-Listing Agent in 2025
Viviana Smith
Douglas Elliman Real Estate
(631) 723-2721
19 Total Sales
Buyer's Agent in 2025
Anthony Lubrano
Coldwell Banker Reliable R E
(631) 728-8070
17 Total Sales
Seller's Agent in 2022
Carol Friscia
Douglas Elliman Real Estate
(631) 723-2721
10 Total Sales
Buyer's Agent in 2022
Jean Curreri
Daniel Gale Sotheby's
(631) 588-9090
21 Total Sales
Source: OneKey® MLS
MLS Number: L3582142
APN: 0900-256-00-01-00-027-001
Disclaimer: Certain information contained herein is derived from information provided by parties other than Homes.com. All information provided is deemed reliable, but is not guaranteed to be accurate and should be independently verified.
The data relating to real estate for sale or lease on this web site comes in part from OneKey® MLS. Real estate listings held by brokerage firms other than Ten-X are marked with the OneKey® MLS logo or an abbreviated logo and detailed information about them includes the name of the listing broker.
Based on information submitted to the MLS GRID. All data is obtained from various sources and may not have been verified by broker or MLS GRID. Supplied Open House Information is subject to change without notice. All information should be independently reviewed and verified for accuracy. Properties may or may not be listed by the office/agent presenting the information. Some IDX listings have been excluded from this website. IDX information is provided exclusively for personal, non-commercial use, and may not be used for any purpose other than to identify prospective properties consumers may be interested in purchasing.
Information is deemed reliable but not guaranteed.
Copyright 2026 OneKey® MLS. All rights reserved.
Based on information submitted to the MLS GRID
Listings courtesy of OneKey® MLS as distributed by MLS GRID
Ask me questions while you tour the home.