
Christy Myers
American Dream Realty of South Jersey
(856) 878-2519
132 Total Sales
7 in Salem
$65K - $450K Price Range

Estimated Value: $98,000 - $146,584
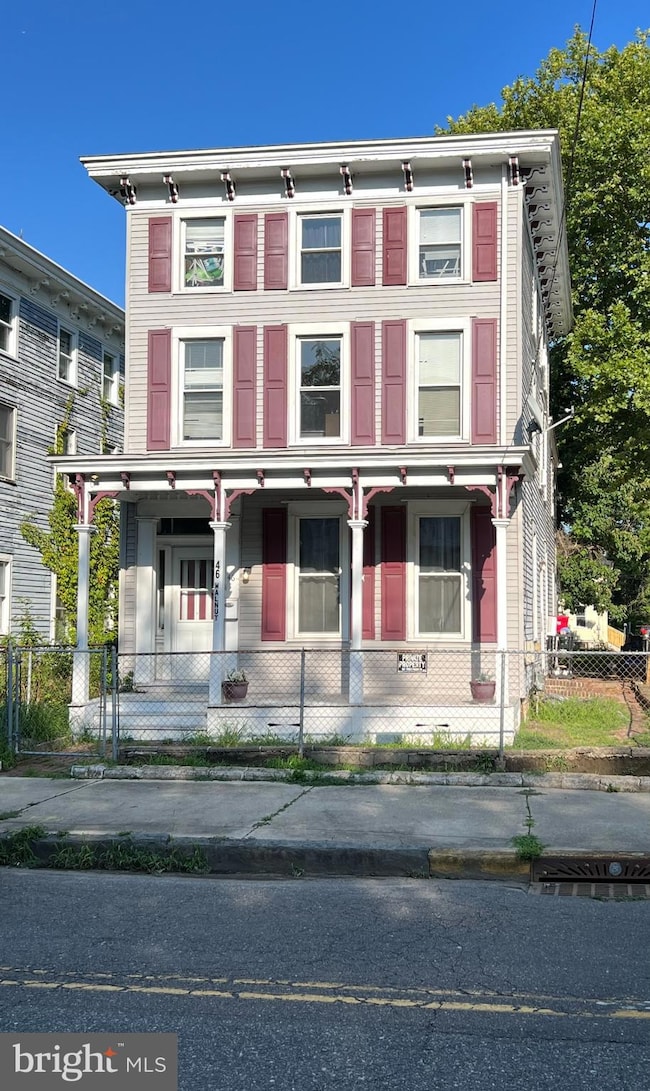
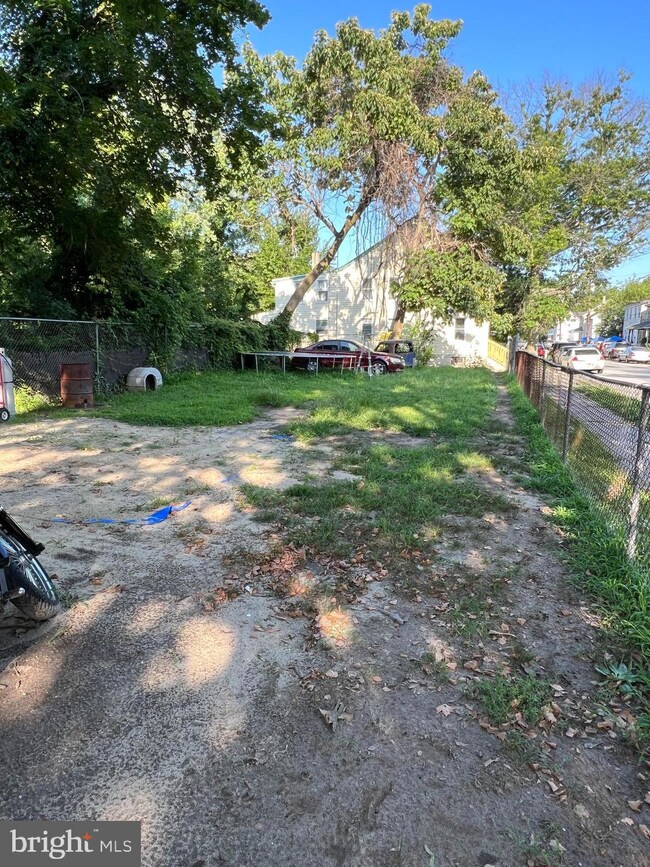
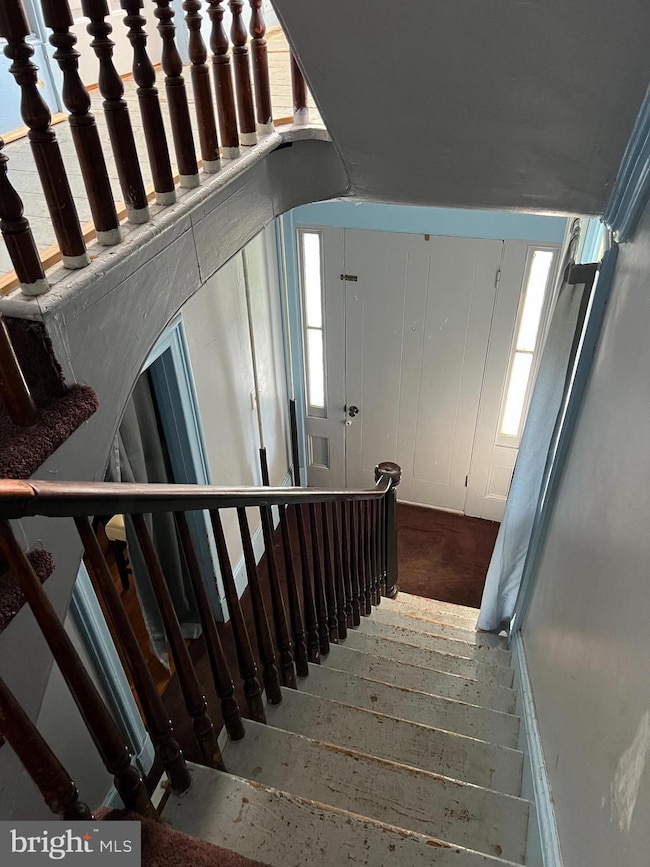
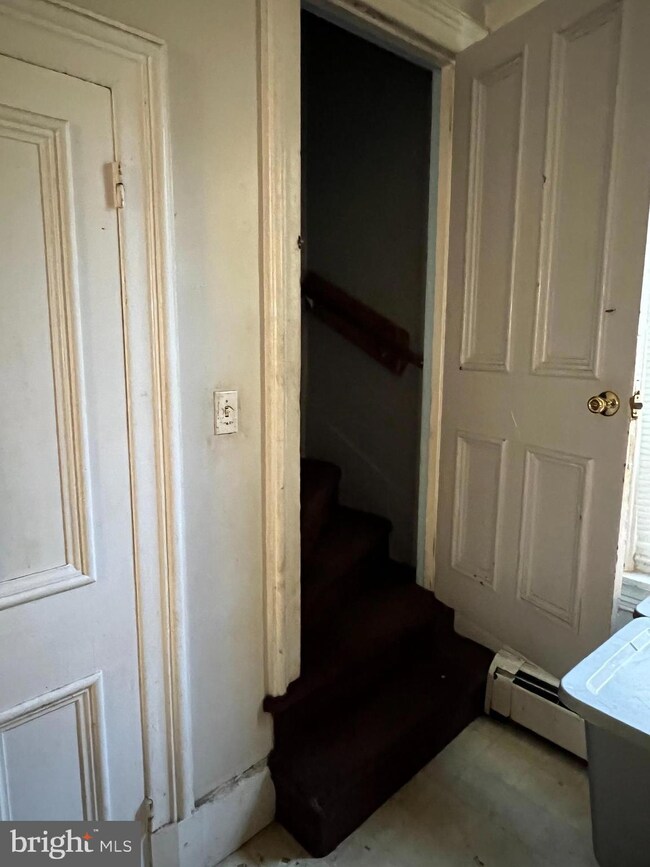
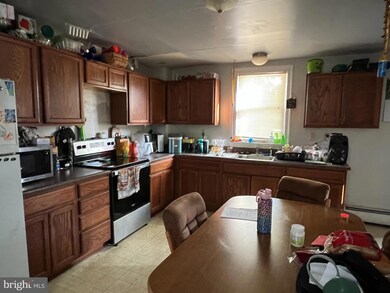
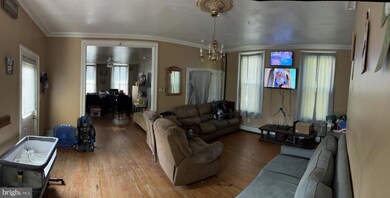
INVESTER ALERT!!! Back On the market!!!!.Welcome to this beautiful 3 story, 5 bedroom, 2 and a half bath colonial. Featuring two stair cases, one in the front entrance and one leading down to the kitchen at the other end of the house. As you walk into the side entrance the overall 9ft ceilings is very captivating with all the charm and potential this house gives. The exterior holds the spacious corner over sized fenced in backyard. Must see it for yourself. Being sold AS IS WHERE IS, All repairs, certificates and CO is on the BUYER. . Short Sale being processed
Last Agent to Sell the Property
(844) 837-5274 bob.kalatschinow@teslarealtygroup.com Tesla Realty Group LLC Brokerage Phone: 8568873000 License #2294939 Listed on: 10/05/2023
We collect this data history from publicly available records. To have your information removed, we recommend requesting removal directly through your county’s website.
Christy Myers
American Dream Realty of South Jersey
(856) 878-2519
132 Total Sales
7 in Salem
$65K - $450K Price Range
Vincent Grova
Pino Agency
(484) 497-0303
223 Total Sales
6 in Salem
$92K - $200K Price Range
David Marcantuno
Keller Williams Hometown
(484) 978-8261
202 Total Sales
1 in Salem
$342,400 Price
Andrea Schilling
Keller Williams Hometown
(267) 310-3162
52 Total Sales
2 in Salem
$75K - $104K Price Range
Jill Santandrea
EXIT Realty Defined
(888) 599-8984
306 Total Sales
2 in Salem
$85K - $115K Price Range
Patricia Settar
BHHS Fox & Roach-Mullica Hill South
(640) 300-7079
557 Total Sales
1 in Salem
$230,000 Price
We collect this data history from publicly available records. To have your information removed, we recommend requesting removal directly through your county’s website.
| Date | Buyer | Sale Price | Title Company |
|---|---|---|---|
| $100,000 | None Listed On Document | ||
| Donelson Dayna J | $71,000 | Foundation Title | |
| Hoglund Wayne | $44,000 | Foundation Title | |
| Turner Shannon D | $65,000 | None Available | |
| Habitat For Humanity Salem County Nj Inc | -- | -- | |
| Gear James | -- | -- |
We collect this data history from publicly available records. To have your information removed, we recommend requesting removal directly through your county’s website.
| Date | Status | Borrower | Loan Amount |
|---|---|---|---|
| Previous Owner | $65,644 | ||
| Previous Owner | Hoglund Wayne | $35,200 |
We collect this data history from publicly available records. To have your information removed, we recommend requesting removal directly through your county’s website.
| Date | Event | Price | List to Sale | Price per Sq Ft | Prior Sale |
|---|---|---|---|---|---|
| 01/17/2025 01/17/25 | Sold | $100,000 | -2.0% | $39 / Sq Ft | |
| 10/15/2024 10/15/24 | Price Changed | $102,000 | -2.9% | $39 / Sq Ft | |
| 10/08/2024 10/08/24 | Pending | -- | -- | -- | |
| 07/26/2024 07/26/24 | Price Changed | $105,000 | +14.1% | $40 / Sq Ft | |
| 04/16/2024 04/16/24 | For Sale | $92,000 | 0.0% | $35 / Sq Ft | |
| 02/13/2024 02/13/24 | Pending | -- | -- | -- | |
| 02/07/2024 02/07/24 | Price Changed | $92,000 | 0.0% | $35 / Sq Ft | |
| 02/07/2024 02/07/24 | For Sale | $92,000 | +8.2% | $35 / Sq Ft | |
| 10/05/2023 10/05/23 | Pending | -- | -- | -- | |
| 10/05/2023 10/05/23 | For Sale | $85,000 | +19.7% | $33 / Sq Ft | |
| 09/16/2019 09/16/19 | Sold | $71,000 | -11.1% | $25 / Sq Ft | View Prior Sale |
| 05/17/2019 05/17/19 | Pending | -- | -- | -- | |
| 08/23/2015 08/23/15 | For Sale | $79,900 | -- | $28 / Sq Ft |
We collect this data history from publicly available records. To have your information removed, we recommend requesting removal directly through your county’s website.
| Year | Tax Paid | Tax Assessment Tax Assessment Total Assessment is a certain percentage of the fair market value that is determined by local assessors to be the total taxable value of land and additions on the property. | Land | Improvement |
|---|---|---|---|---|
| 2026 | $4,737 | $54,900 | $8,400 | $46,500 |
| 2025 | $4,737 | $54,900 | $8,400 | $46,500 |
| 2024 | $4,316 | $54,900 | $8,400 | $46,500 |
| 2023 | $4,316 | $54,900 | $8,400 | $46,500 |
| 2022 | $4,127 | $54,900 | $8,400 | $46,500 |
| 2021 | $3,985 | $54,900 | $8,400 | $46,500 |
| 2020 | $3,904 | $54,900 | $8,400 | $46,500 |
| 2019 | $3,881 | $54,900 | $8,400 | $46,500 |
| 2018 | $3,796 | $54,900 | $8,400 | $46,500 |
| 2017 | $3,750 | $54,900 | $8,400 | $46,500 |
| 2016 | $3,983 | $101,700 | $16,700 | $85,000 |
| 2015 | $3,932 | $101,700 | $16,700 | $85,000 |
| 2014 | $3,911 | $101,700 | $16,700 | $85,000 |
Seller's Agent in 2025
Tina Scott
Tesla Realty Group LLC
(856) 469-9916
20 Total Sales
Buyer's Agent in 2025
Stefanie Reis
Keller Williams Realty - Wildwood Crest
(856) 649-5484
44 Total Sales
Seller's Agent in 2019
Audrey Guarino
HomeSmart First Advantage Realty
(856) 904-0024
25 Total Sales
Buyer's Agent in 2019
Betsy Burden
Century 21 Town & Country Realty - Woodstown
(856) 498-2008
18 Total Sales
TP
Seller's Agent in 2013
TIFFANY PATCH
American Dream Realty of South Jersey
Source: Bright MLS
MLS Number: NJSA2009058
APN: 13-00064-0000-00011
Disclaimer: Certain information contained herein is derived from information provided by parties other than Homes.com. All information provided is deemed reliable, but is not guaranteed to be accurate and should be independently verified.
The data relating to real estate for sale on this website appears in part through the BRIGHT Internet Data Exchange program, a voluntary cooperative exchange of property listing data between licensed real estate brokerage firms, and is provided by BRIGHT through a licensing agreement.
Listing information is from various brokers who participate in the Bright MLS IDX program and not all listings may be visible on the site.
The property information being provided on or through the website is for the personal, non-commercial use of consumers and such information may not be used for any purpose other than to identify prospective properties consumers may be interested in purchasing.
Some properties which appear for sale on the website may no longer be available because they are for instance, under contract, sold or are no longer being offered for sale.
Property information displayed is deemed reliable but is not guaranteed.
Copyright 2026 Bright MLS, Inc.
Ask me questions while you tour the home.