
Myrna Dallas
Fathom Realty
(602) 560-5667
95 Total Sales
1 in Northeast Mesa
$900,000 Price
Estimated Value: $314,000 - $395,000
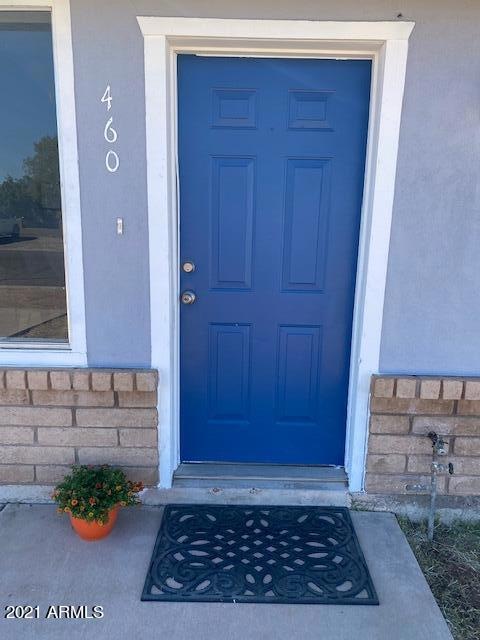
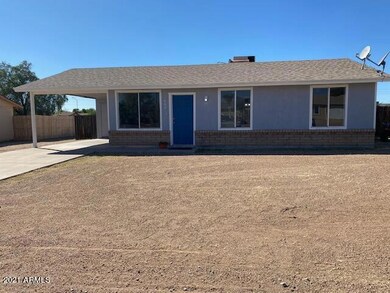
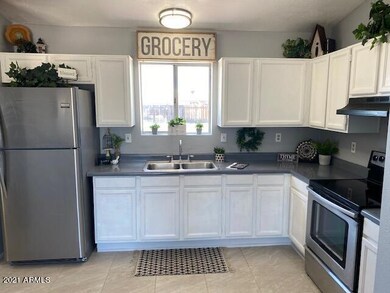
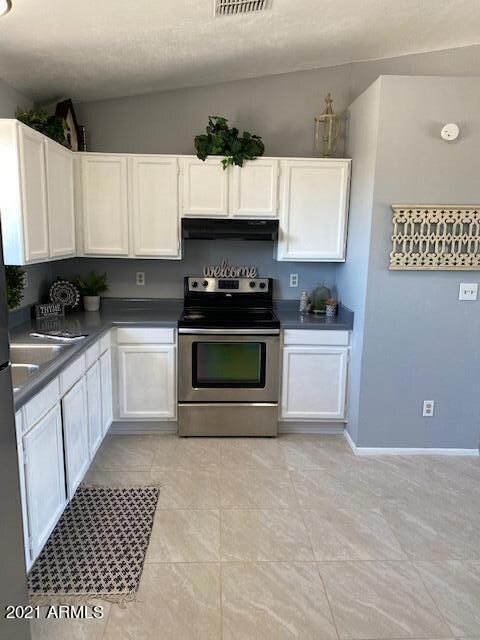
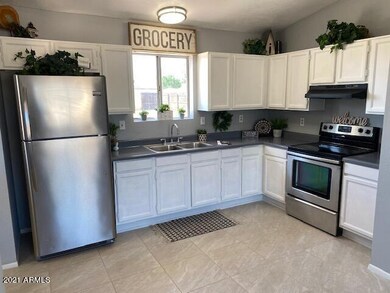
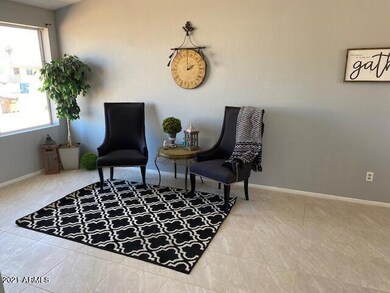
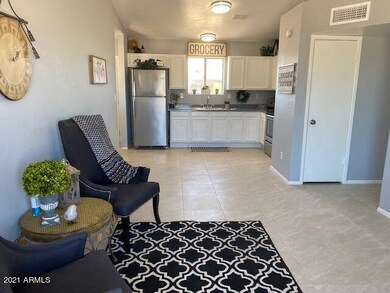
Darling home in Crestview Manor. Tastefully updated with fresh paint both inside and out. Open kitchen with stainless steel appliances, indoor laundry, Master has it's own en suite. Close to great schools. Large lot to roam around in and to put all your toys!! No HOA!!
Last Buyer's Agent
Marisol Primas
Keller Williams Arizona Realty License #SA687104000
We collect this data history from publicly available records. To have your information removed, we recommend requesting removal directly through your county’s website.
Myrna Dallas
Fathom Realty
(602) 560-5667
95 Total Sales
1 in Northeast Mesa
$900,000 Price
Jeanine Saer
Embarc Realty
(414) 301-6836
12 Total Sales
1 in Northeast Mesa
$440,000 Price
Katie Evans
Real Broker
(602) 353-7877
54 Total Sales
1 in Northeast Mesa
$620,000 Price
Jonathan Miller
Fathom Realty Elite
(623) 253-8437
195 Total Sales
2 in Northeast Mesa
$280K - $390K Price Range
Michelle Minik
Realty of America LLC
(623) 323-3484
314 Total Sales
1 in Northeast Mesa
$535,000 Price
Monique Walker
RE/MAX Excalibur
(623) 439-8986
524 Total Sales
1 in Northeast Mesa
$437,500 Price
We collect this data history from publicly available records. To have your information removed, we recommend requesting removal directly through your county’s website.
| Date | Buyer | Sale Price | Title Company |
|---|---|---|---|
| $315,000 | Greystone Title Agency Llc | ||
| Gardea Yajira Corteza | $116,000 | Great American Title Agency | |
| Mundell Robert | $115,000 | Ticor Title Agency Of Az Inc | |
| Peterson Richard R | -- | Ticor Title Agency Of Az Inc | |
| Peterson Richard R | -- | Ticor Title Agency Of Az Inc | |
| Peterson Richard | -- | First Southwestern Title | |
| Triad Capital Group Llc | -- | First Southwestern Title | |
| Peterson Richard | -- | First Southwestern Title | |
| Hud | -- | Title Trust Deed Service Co | |
| Mortgage Electronic Registration Systems | $108,905 | First American Title | |
| Ramirez Ricardo | -- | -- | |
| Northern J Properties Flp | -- | -- | |
| Ramirez Ricardo | $99,000 | Westland Title Agency | |
| Kerlin William | -- | Fidelity National Title | |
| Kerlin Gidget G | -- | -- |
We collect this data history from publicly available records. To have your information removed, we recommend requesting removal directly through your county’s website.
| Date | Status | Borrower | Loan Amount |
|---|---|---|---|
| Open | $309,294 | ||
| Previous Owner | Gardea Yajira Corteza | $113,898 | |
| Previous Owner | Mundell Robert | $103,500 | |
| Previous Owner | Ramirez Ricardo | $98,099 | |
| Previous Owner | Kerlin William | $79,982 |
We collect this data history from publicly available records. To have your information removed, we recommend requesting removal directly through your county’s website.
| Date | Event | Price | List to Sale | Price per Sq Ft |
|---|---|---|---|---|
| 11/12/2021 11/12/21 | Sold | $315,000 | +5.0% | $315 / Sq Ft |
| 10/13/2021 10/13/21 | For Sale | $299,900 | -- | $300 / Sq Ft |
We collect this data history from publicly available records. To have your information removed, we recommend requesting removal directly through your county’s website.
| Year | Tax Paid | Tax Assessment Tax Assessment Total Assessment is a certain percentage of the fair market value that is determined by local assessors to be the total taxable value of land and additions on the property. | Land | Improvement |
|---|---|---|---|---|
| 2025 | $582 | $7,269 | ||
| 2024 | $596 | $6,923 | ||
| 2023 | $596 | $21,550 | $4,310 | $17,240 |
| 2022 | $594 | $16,620 | $3,320 | $13,300 |
| 2021 | $601 | $15,220 | $3,040 | $12,180 |
| 2020 | $597 | $13,200 | $2,640 | $10,560 |
| 2019 | $497 | $11,060 | $2,210 | $8,850 |
| 2018 | $484 | $10,050 | $2,010 | $8,040 |
| 2017 | $466 | $9,120 | $1,820 | $7,300 |
| 2016 | $456 | $8,000 | $1,600 | $6,400 |
| 2015 | $640 | $6,730 | $1,340 | $5,390 |
Seller's Agent in 2021
Julie Kinkead
HomeSmart
(480) 250-7828
1 in this area
57 Total Sales
MP
Buyer's Agent in 2021
Marisol Primas
Keller Williams Arizona Realty
Buyer Co-Listing Agent in 2021
Kelly Cook
Real Broker
(480) 227-2028
2 in this area
613 Total Sales
DH
Seller's Agent in 2013
Darvin Harmon
Royalty Real Estate Services
(480) 777-2003
Buyer's Agent in 2013
Mary Ann Wong
Berkshire Hathaway HomeServices Arizona Properties
(602) 810-3485
42 Total Sales
MW
Buyer's Agent in 2013
Mary Wong
Berkshire Hathaway HomeServices Arizona Properties
Source: Arizona Regional Multiple Listing Service (ARMLS)
MLS Number: 6306736
APN: 220-14-041
Disclaimer: Certain information contained herein is derived from information provided by parties other than Homes.com. All information provided is deemed reliable, but is not guaranteed to be accurate and should be independently verified.
All information should be verified by the recipient and none is guaranteed as accurate by ARMLS
Listing Information presented by local MLS brokerage: Ten-X, local REALTOR®- Arlene Richardson - (888)-952-6393
Ask me questions while you tour the home.